Text-to-Image
Interior Design
通用
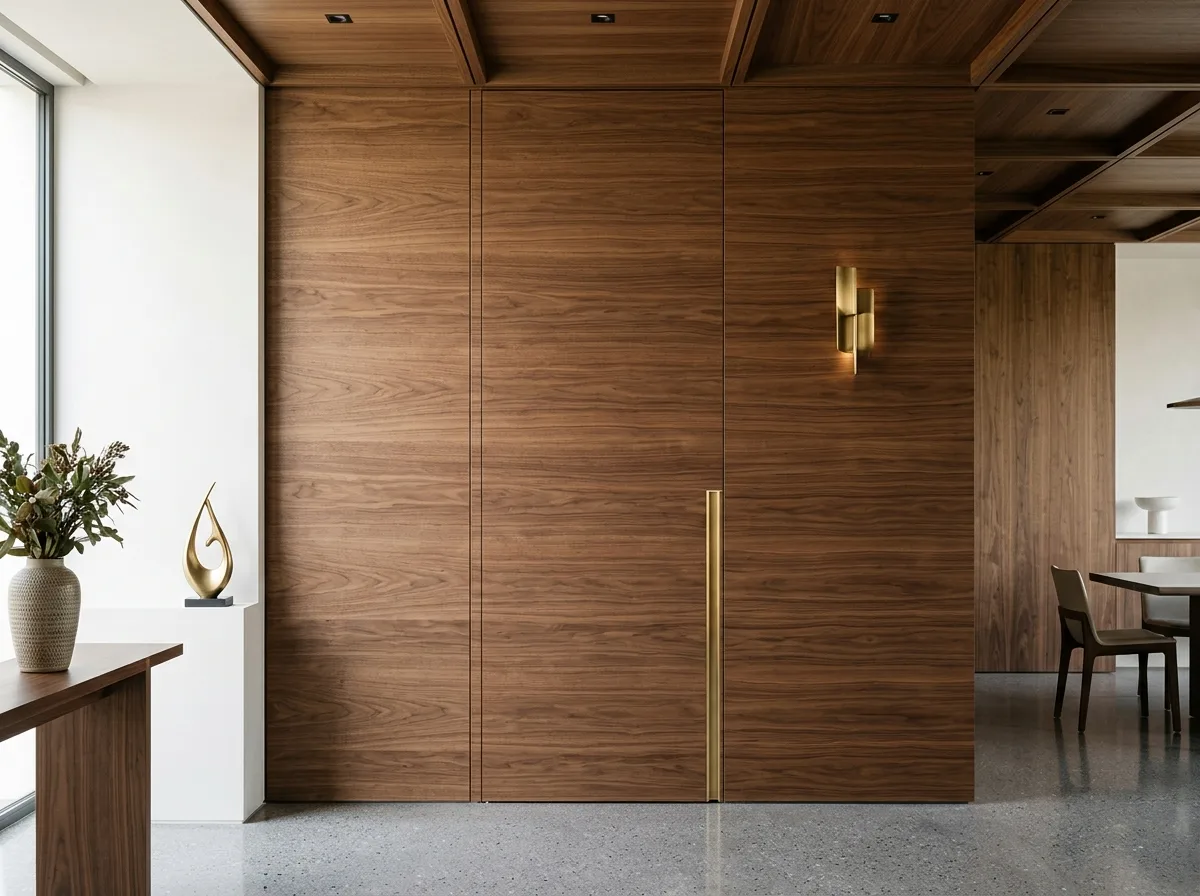
Hidden door: no visible opening on the facade
Prompt
A contemporary Italian hidden door integrated into a wooden facade. The door extends to the ceiling height, and the door panel and adjacent wooden facade use the same wood veneer, with the wood grain continuously extending across the door seam. There are no door frames or moldings, only a 4 mm fine gap and a recessed thin brass strip serving as the opening groove. When closed, the entire facade appears seamless. Avoid: using traditional doors with frames and moldings, making the door height only two meters, using materials different from the facade, or adding exposed hinges and handles.
Translated from Chinese by AI.
Show the original prompt
一道融入木作的當代義大利門。門做到天花的高度,門片與相鄰的木作立面使用同一種木皮,木紋跨過門縫繼續延伸;沒有門框與線板,只有一道四公釐的細縫與一道嵌入的黃銅細條作為開啟的凹槽。關起來時整面立面是完整的。避免:使用有門框與線板的傳統門、讓門的高度只做到兩米、使用與立面不同的材質、加入外露的鉸鏈與把手。




