Text-to-Image
Architecture
通用
Hidden Mechanical and Electrical Systems: How Much Space Do Equipment Need?
Prompt
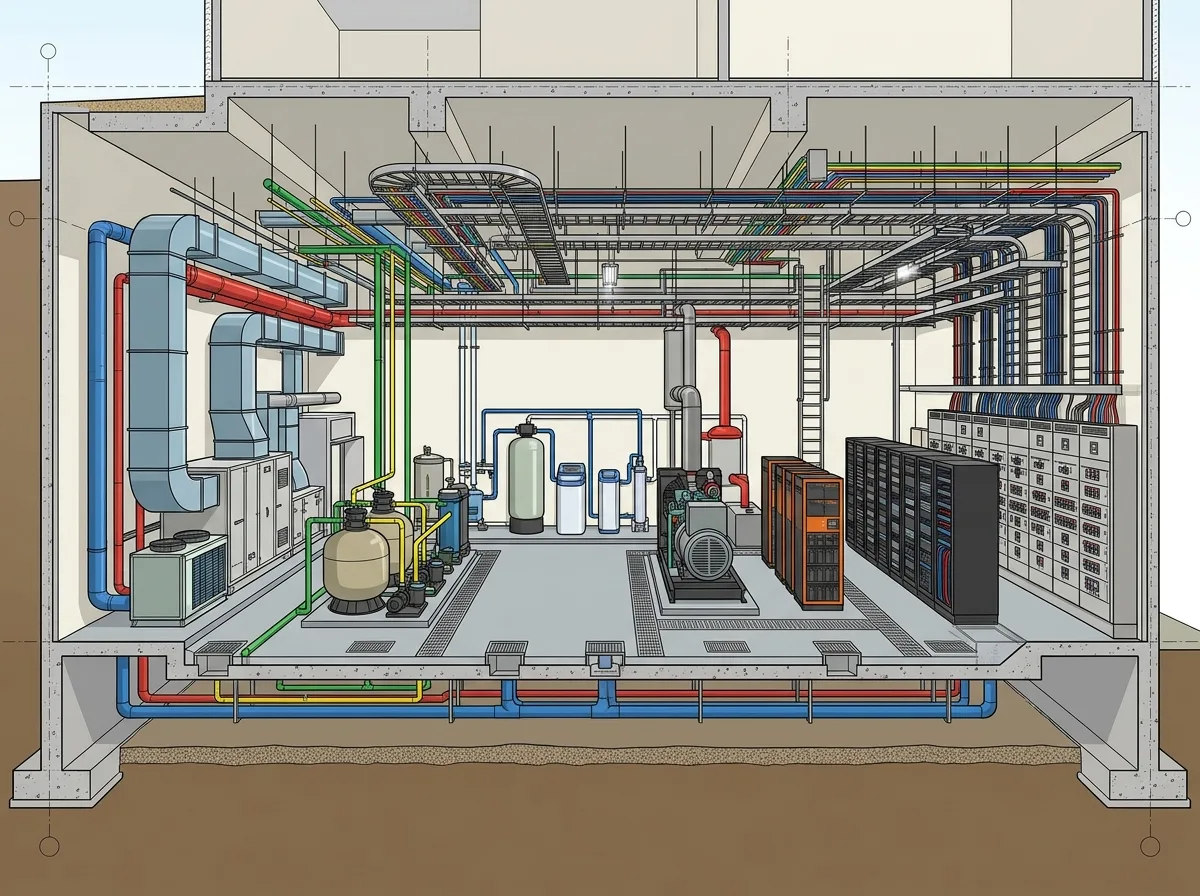
A cross-section view of a large house's underground mechanical room: constant temperature and humidity air conditioning main units, swimming pool filtration and heating systems, whole-house water purification and softening equipment, backup generators, uninterruptible power supply systems, audio-visual and smart control cabinets, and an entire wall of electrical distribution panels. These spaces combined exceed 200 square meters, with a ceiling height of 4 meters for maintenance. All pipelines are color-coded for classification and neatly arranged on racks. The walls are fire-resistant painted concrete, and the floor is epoxy resin with drainage. This is the most unseen yet most expensive floor of the entire house. Engineering cross-section style. Avoid: drawing the mechanical room small, cluttered equipment stacking, omitting backup power and UPS systems, insufficient ceiling height for maintenance.
Translated from Chinese by AI.
Show the original prompt
一棟大宅的地下機房剖視:恆溫恆濕的空調主機、泳池的過濾與加熱系統、全戶的淨水與軟水設備、備援發電機、不斷電系統、影音與智能控制的機櫃,以及一整面牆的配電盤。這些空間加起來超過 200 平方公尺,層高 4 公尺以便維修。所有管線以顏色標示分類並整齊排列在架上。牆面是防火漆的水泥,地坪是環氧樹脂並設排水。這是整棟房子最不被看見卻最貴的一層。工程剖視風格。避免:機房畫小、設備堆放雜亂、省略備援發電與不斷電系統、層高不足無法維修。




