Text-to-Image
Architecture
通用
Temple Gate: The Relationship Between Archway and Temple
Prompt
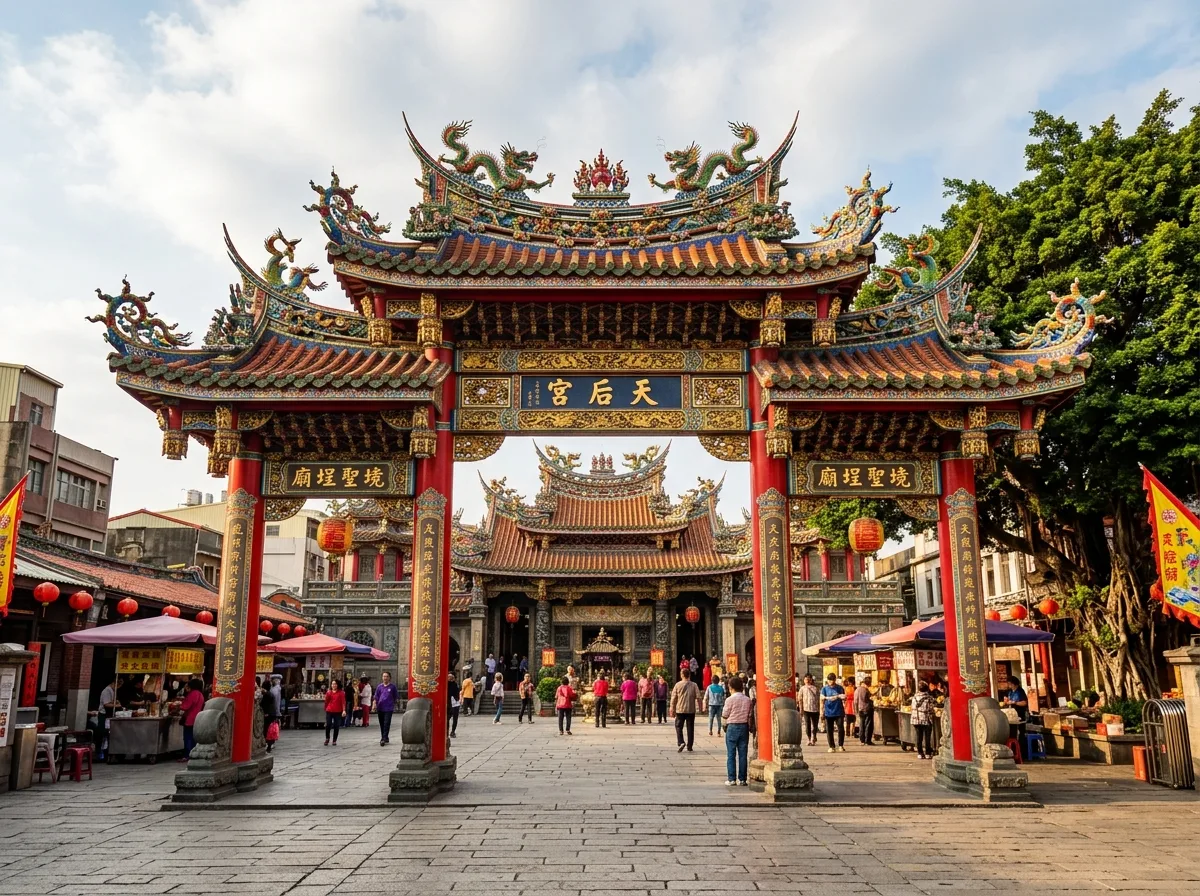
A paifang (archway) standing at the front edge of a temple plaza, forming a sequence with the temple behind it. The paifang is a three-bay, four-pillar, roofed structure, with intense colorful paintings predominantly in vermilion, gold, and cyan-green, and剪黏 (jiannian, cut-and-paste ceramic) dragons and phoenixes perched on the ridges. Between it and the temple's Sanchuan Hall is an entire stone-paved temple plaza, about twenty meters apart; their central axes are perfectly aligned, so looking through the main bay of the paifang, the front of the temple can be framed. The paifang itself has no doors or walls, serving only as a marker—beyond this point is the temple's domain. The temple plaza has pilgrims, vendors, and an old banyan tree. Avoid: placing the paifang tightly against the temple, losing the distance of the plaza; misaligning the central axes of the two; adding doors and walls; depicting the paifang's colorful paintings as understated and elegant.
Translated from Chinese by AI.
Show the original prompt
一座立在廟埕前緣的牌樓,與後方的廟宇構成一組序列。牌樓是屋宇式的三間四柱,彩繪濃烈,以朱紅、金與青綠為主,剪黏的龍鳳盤踞在脊上。它與廟宇的三川殿之間隔著一整片鋪著石板的廟埕,距離約二十公尺;兩者的中軸完全對齊,因此從牌樓的明間望過去,可以框住廟宇的正面。牌樓本身沒有門扇也沒有牆,只是一道標示——過了這裡就是廟的領域。廟埕上有香客、攤販與一棵老榕樹。避免:把牌樓緊貼廟宇失去廟埕的距離、讓兩者的中軸錯開、加入門扇與圍牆、把牌樓的彩繪畫成低調素雅。




