Text-to-Image
Interior Design
通用
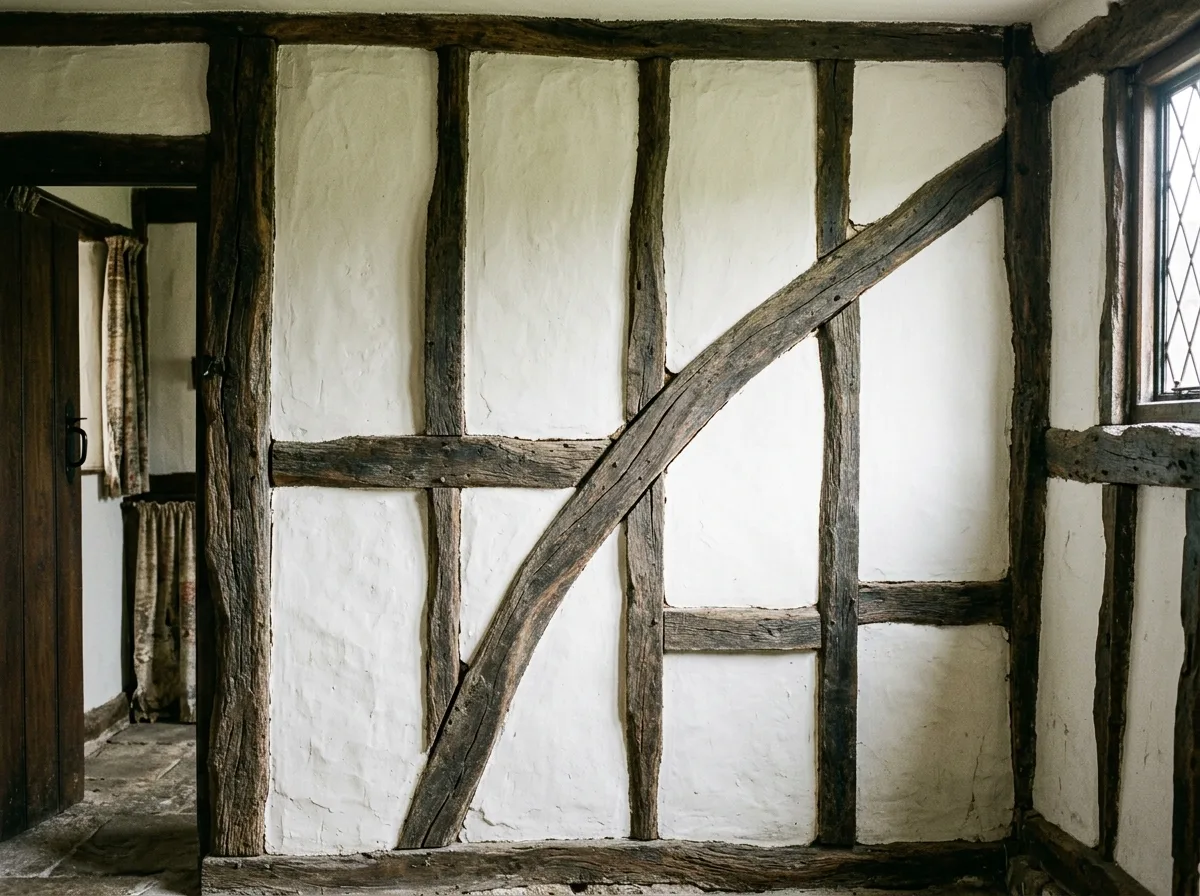
Half-timbered interiors: structure visible within walls
Prompt
An interior wall where the timber frame is visible. Dark oak posts and diagonal braces are embedded in the white plastered wall, dividing the wall surface into irregular white panels. These timber components are not decorative but are the actual load-bearing framework, so their positions and angles are structurally determined, asymmetrical, unevenly spaced, and the angles of the diagonal braces also vary. The timber has warped and deformed, with noticeable cracks between it and the plaster. The wall surface is no longer flat due to timber shrinkage. This type of wall is most common in cottages in central and southeastern England. Avoid: arranging timber components in a regular, evenly spaced grid, using fake wooden strips attached to a flat wall, making the timber straight and flat, having no gaps between the timber and plaster.
Translated from Chinese by AI.
Show the original prompt
一面看得見木構架的內牆。深色的橡木柱與斜撐嵌在白色的粉刷牆中,把牆面分割成不規則的白色塊面——這些木構件不是裝飾,而是真正承重的骨架,因此它們的位置與角度是結構決定的,不對稱、不等距,斜撐的角度也各不相同。木材已經扭曲變形,與粉刷之間有明顯的裂縫。牆面因為木材收縮而不再平整。這種牆在英格蘭中部與東南部的小屋最常見。避免:把木構件排成規則等距的格子、使用貼在平牆上的假木條、把木材做成筆直平整、讓木與粉刷之間毫無縫隙。




