Text-to-Image
Interior Design
Nano Banana
Changing Room Interiors: Lockers, Benches, and Slip Prevention
Prompt
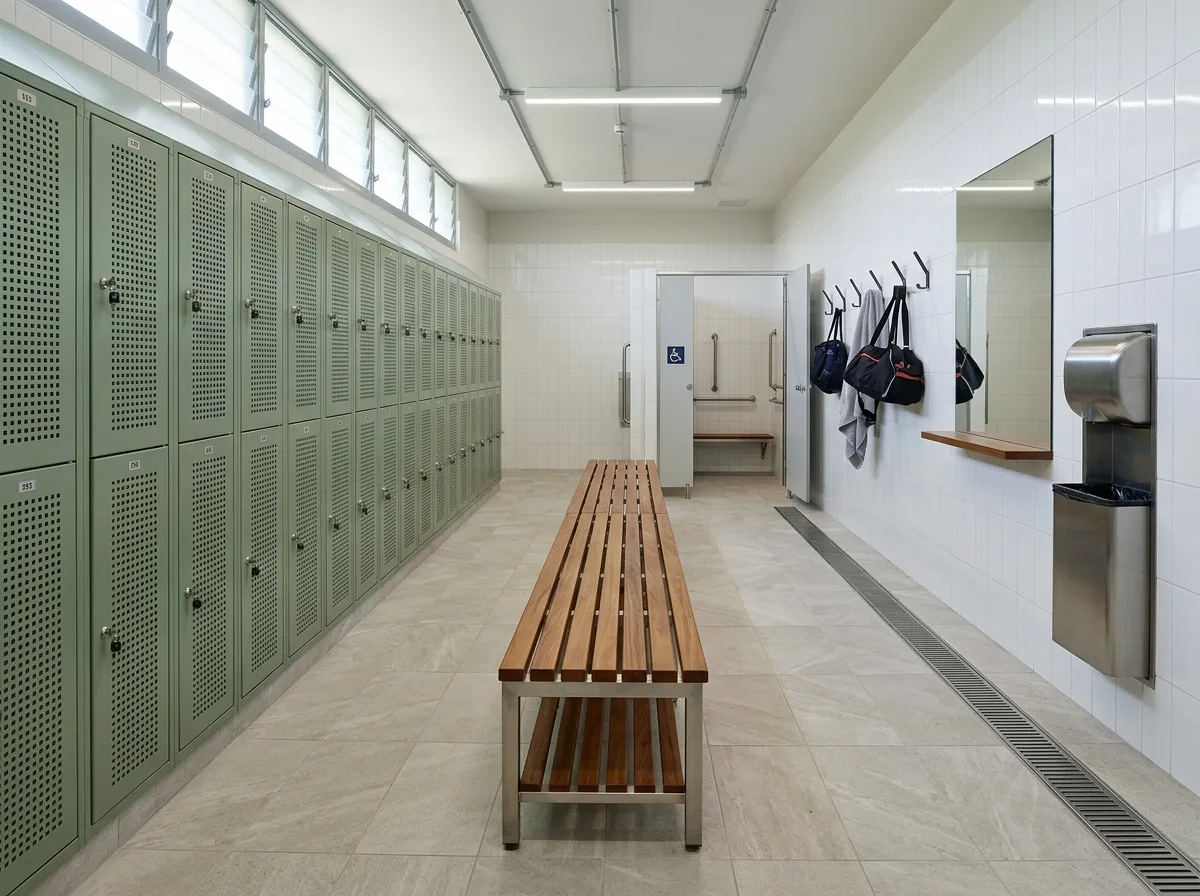
Render the interior of a public sports park changing room, designed to stay dry, bright and easy to clean. Show a long room with a run of full-height ventilated lockers in powder-coated steel along one wall, their doors perforated in a fine pattern and finished in a muted green, with sloped tops so nothing can be left on them. Set a bench of slatted hardwood on stainless steel legs down the centre, raised clear of the floor with a shoe shelf beneath. Detail the floor as large-format textured porcelain tile with a fine slip-resistant finish, falling gently to a linear channel drain, and the walls in full-height glazed tile to make washdown simple. Show daylight entering high through a continuous clerestory of frosted glass louvres, supplemented by sealed linear LED fittings. Include hooks at two heights, a mirror, a bin, and an accessible cubicle with a wider door and grab rails. Keep the palette pale tile, muted green and warm timber. Photorealistic, bright, clean and practical, eye-level view along the room.





