Text-to-Image
Architecture
通用
Void in the Transit Hub: Circulation Itself is Space
Prompt
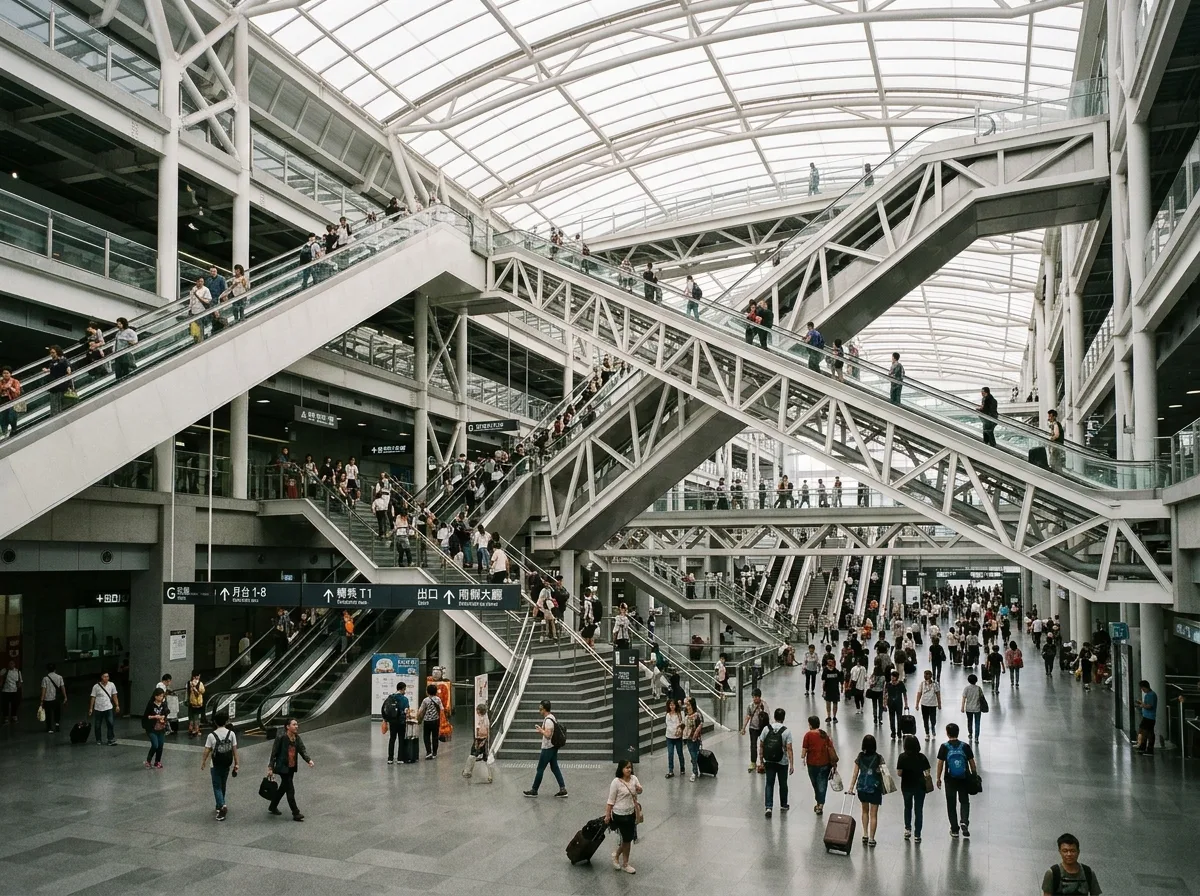
The interior of a transportation hub, where the vertical circulation becomes the protagonist of the space: several escalators and staircases cross a 30-meter-high atrium at intersecting angles, not parallel to each other, forming a series of intersecting diagonal lines when viewed from the side. The structure is exposed white steel trusses, with cast steel nodes. The roof is curved, covered with translucent polycarbonate panels, and the light is diffused, with almost no shadows. The floor is gray terrazzo, continuous and seamless. The signage system is minimalist, with only suspended monochrome panels and large lettering. Crowds move along the various circulation paths, creating a sense of flow. Avoid: adding commercial advertising lightboxes, cladding the structure with finishes, using transparent glass for the roof to create strong direct light, or placing decorative sculptures in the space.
Translated from Chinese by AI.
Show the original prompt
一座轉運樞紐的內部,把上下移動的動線變成空間的主角:數道手扶梯與樓梯以交錯的角度穿過一個高 30 公尺的挑空,彼此不平行,從側面看形成一組交叉的斜線。結構是外露的白色鋼桁架,節點是鑄鋼件。屋頂是弧形的,覆半透明的聚碳酸酯板,光是漫射的,幾乎沒有影子。地坪是灰色的水磨石,連續無縫。指標系統極簡,只有懸吊的單色板與大字。人群在各條動線上移動,呈現流動感。避免:加入商業廣告燈箱、結構包覆裝修、屋頂使用透明玻璃產生強烈直射光、空間裡出現裝飾性雕塑。




