Text-to-Image
Interior Design
通用
Wainscoting and Ogee Moldings
Prompt
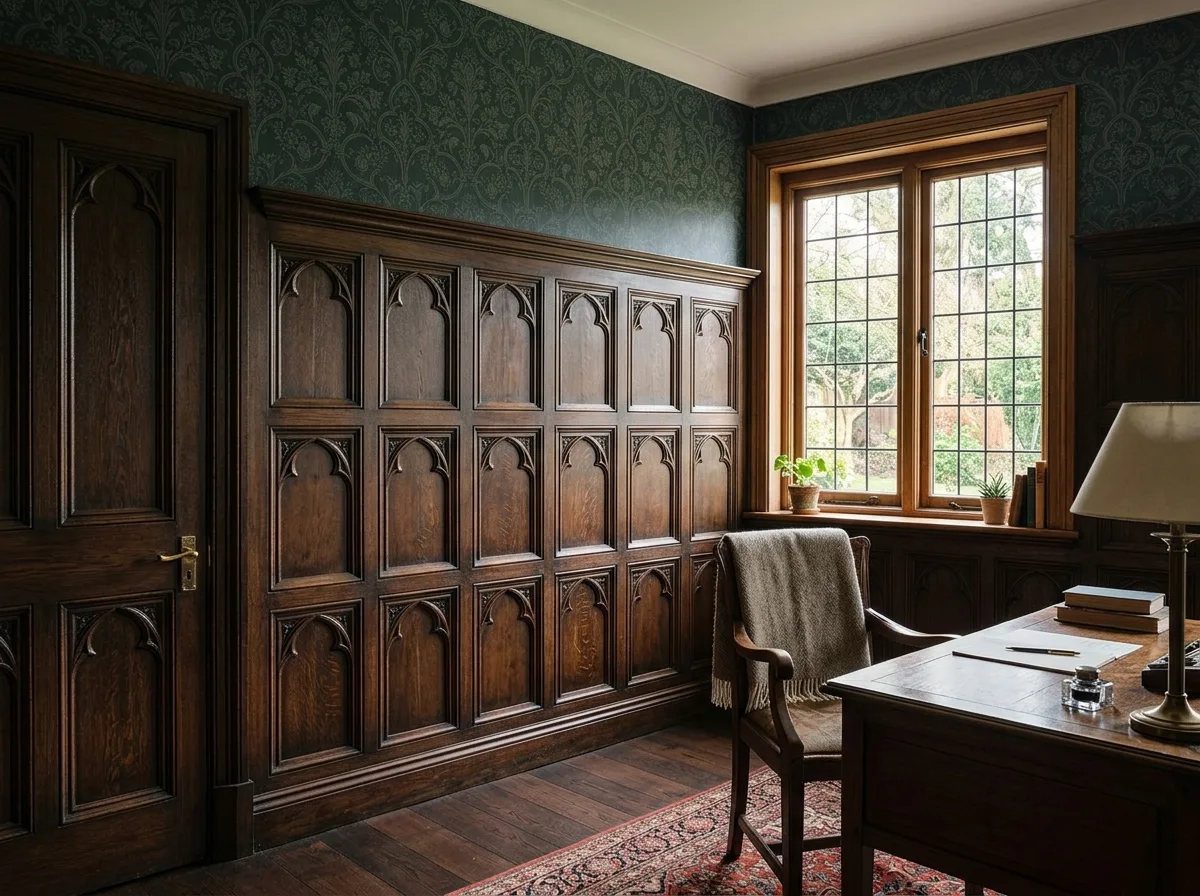
An indoor wooden wall. Dark oak wainscoting extends to window sill height, with the panels divided into sections by moldings, each section topped with a low-relief pointed arch. The wall above is plain or covered with patterned wallpaper. The door panels use the same pointed arch division. Avoid: making the wainscoting into classical square panels, using curved moldings and shells instead, using light-colored wood, letting the wainscoting height exceed too much above the waist, turning it into a full wall of wood.
Translated from Chinese by AI.
Show the original prompt
一面室內的木作牆。深色橡木護牆板做到窗台高度,板面被線腳分割成一格一格,每格頂部是淺浮雕的尖拱形。上方牆面素色或貼圖案壁紙。門扇的鑲板用同一套尖拱分割。避免:把護牆板做成古典的方形鑲板、線腳改用圓弧與貝殼、使用淺色木材、讓護牆板高度超過腰部以上太多變成整牆木作。




