Text-to-Image
Interior Design
Nano Banana
Vernacular Villages and Japanese Old Dormitory Renovation: Timber Structures, Engawa, and New Functions
Prompt
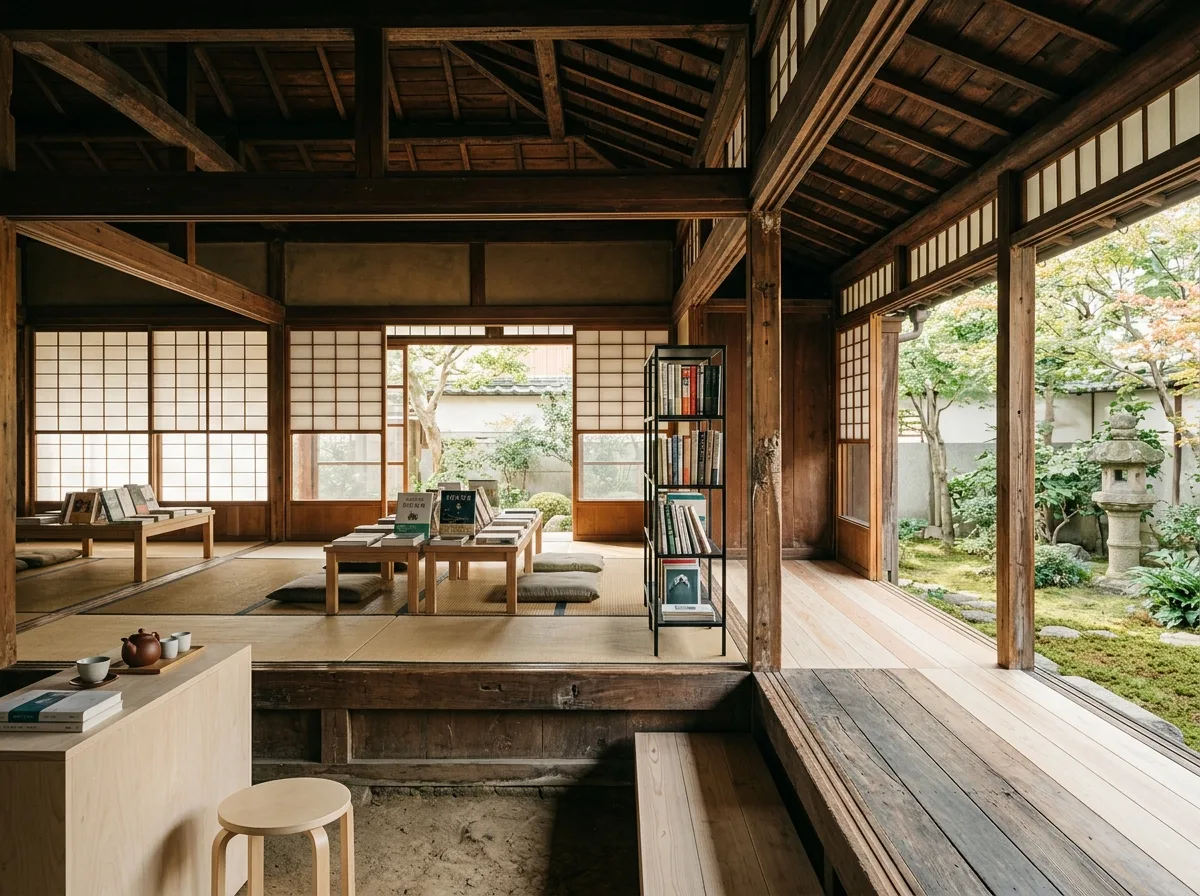
Design the conversion of a Japanese-era wooden dormitory house in Taiwan into a small public space such as a bookshop or tea room. Show the original timber structure fully retained and legible: exposed posts and beams of dark aged cedar with visible joinery, a tatami platform level raised above a lower entry, and shoji-derived paper screens along one side filtering daylight. Detail the engawa veranda along the garden face restored with new timber boards that are clearly new — paler, cleanly machined — laid alongside the original weathered ones so the repair is honest rather than blended. Show the new programme inserted lightly: low timber display tables that sit on the tatami without fixing, a slim steel bookshelf standing clear of the timber walls, and a small counter of pale timber at the entry. Detail the ceiling as the exposed underside of the roof with its original boards. Show the garden through the opened screens with a stone lantern and moss. Show soft morning light. Photorealistic, aged timber with new inserts, warm and quiet, eye-level view.





