Text-to-Image
Interior Design
通用
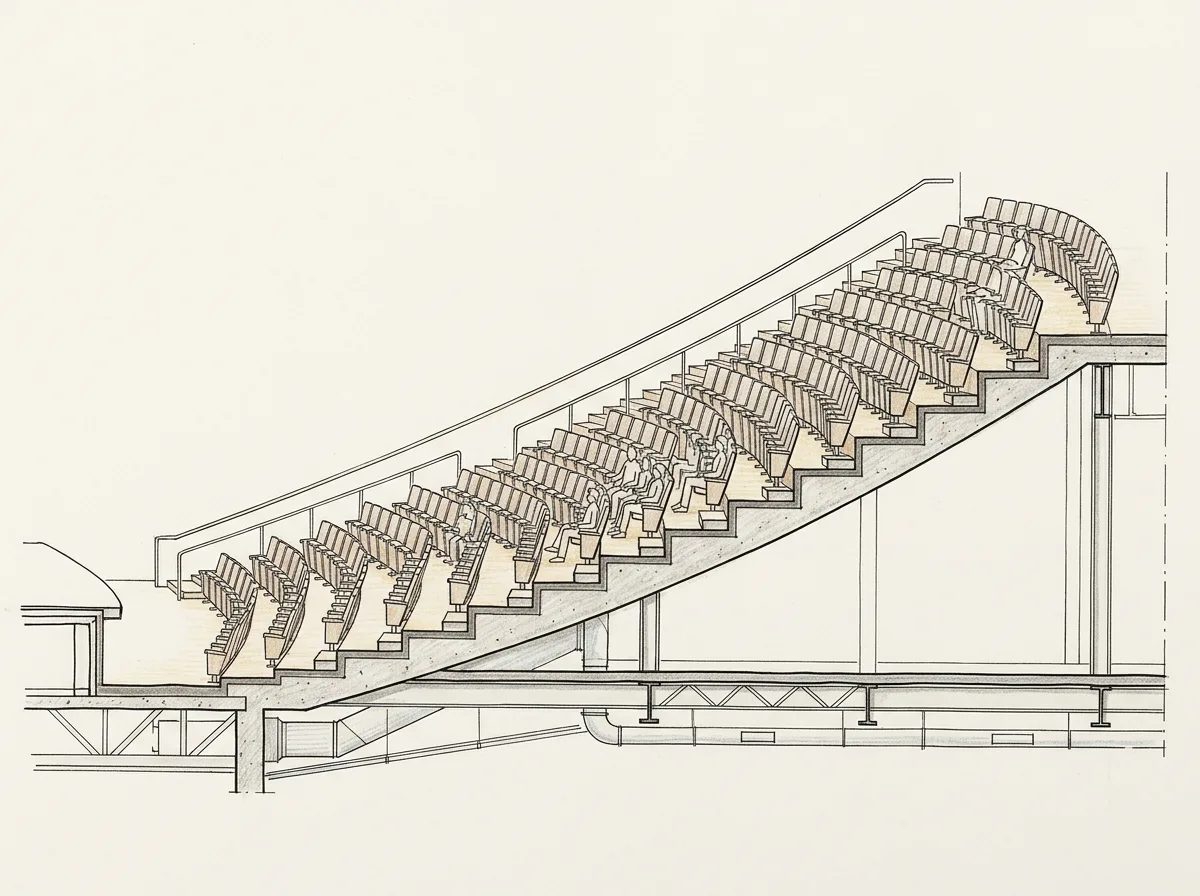
Rising Sightlines: How Much Higher Each Row Is Than the Previous One
Prompt
A partial cross-section of an auditorium seating area. The floor of each row is about twelve centimeters higher than the one in front, allowing the line of sight to pass over the heads of the audience in front. The rise becomes steeper towards the back, forming an upward-curving line rather than a straight line with a constant slope. The row spacing is about one hundred centimeters, and the aisle width between seats is sufficient for passage. Avoid: making the floor a straight ramp with a constant slope, insufficient height increase causing obstructed views, row spacing so narrow that knees hit the front row, placing structural columns in the middle of the seating area.
Translated from Chinese by AI.
Show the original prompt
一段觀眾席的局部剖面。每一排的地板比前一排高出十二公分左右,視線越過前一排觀眾的頭頂;越靠後升起越急,形成一條向上彎的曲線而不是等斜率的直線。排距約一百公分,座椅之間的走道寬度足夠通過。避免:把地板做成等斜率的直線斜坡、升高的高度不足讓視線被擋、排距窄到膝蓋頂到前排、在座位區中間放置結構柱。




