Text-to-Image
Interior Design
Nano Banana
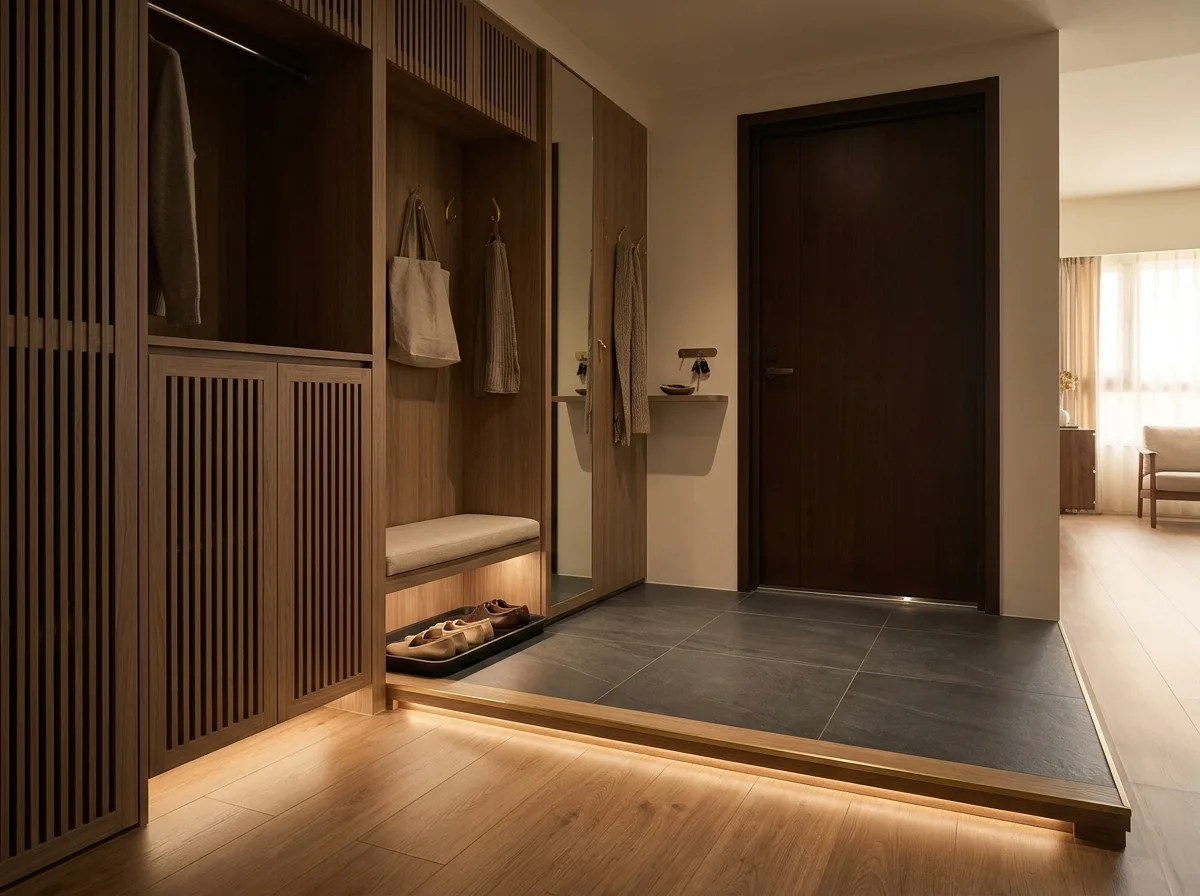
Entrance Foyer: Level Differences and Shoe Cabinet Storage
Prompt
Render the entrance of a Taiwanese apartment with a properly designed dirt-catching zone at the door. Show the floor immediately inside the entry dropped about 8 centimetres below the main floor level, finished in a dark large-format porcelain tile, with the raised main floor in warm oak beginning at a clean straight edge — so shoes come off at that step and dirt never travels inward. Detail the step edge with a slim brass trim and a concealed light strip washing down onto the lower floor. Build full-height shoe storage along one side with ventilated door fronts and a section left open at seat height holding a slim cushioned bench, with a shallow tray beneath it for the shoes actually in use. Include a hanging rail behind a door, a full-height mirror at the end, hooks for bags, and a small dish for keys on a floating shelf. Show the front door as a solid dark leaf with a simple lever. Warm focused lighting plus a glimpse of daylight from the room beyond. Photorealistic, eye-level view from inside looking back toward the door.





