Text-to-Image
Interior Design
通用
Warehouse Industrial Style Clothing Store: Shelving, Steel Structure, and High Density
Prompt
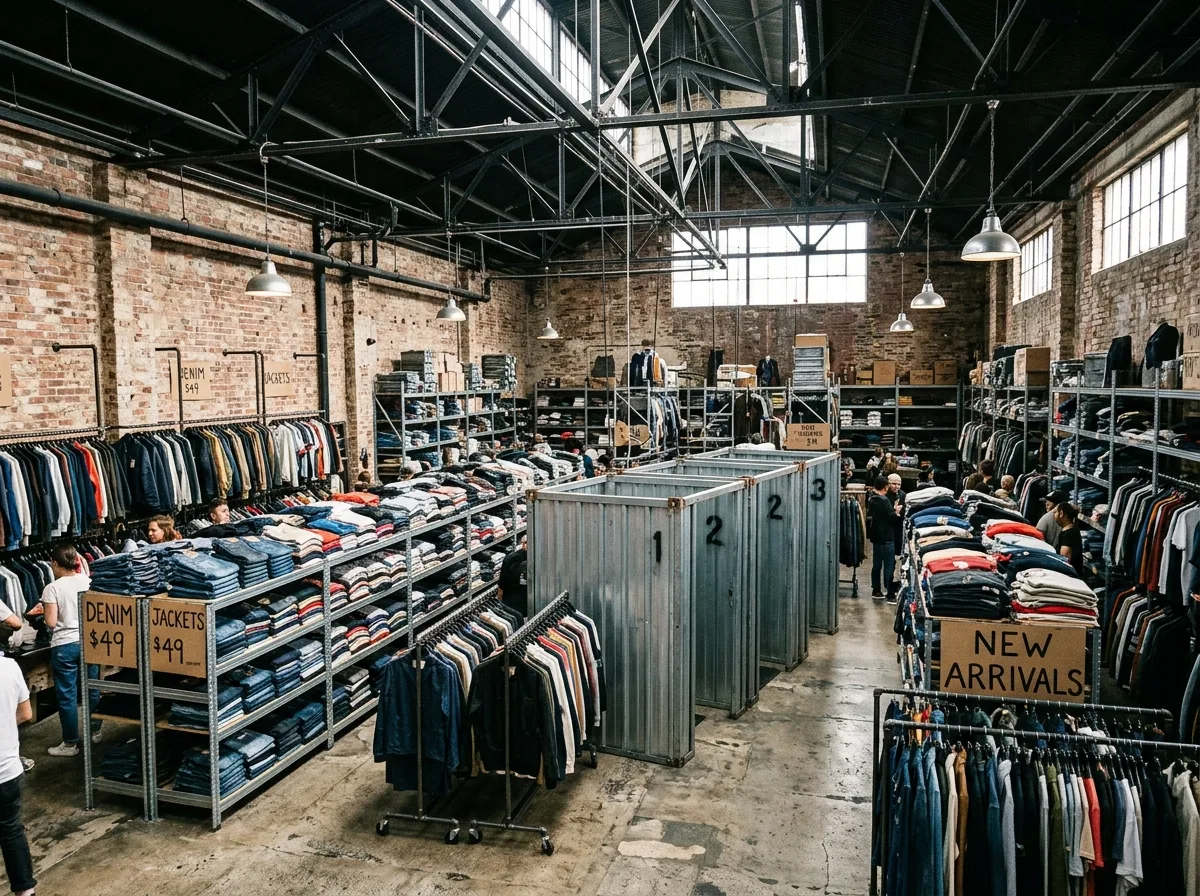
The store itself resembles a warehouse: exposed steel trusses and pipes are painted black, brick walls are left in their original state, and the floor is polished old concrete. Displays use industrial-grade galvanized angle steel shelving and movable garment racks, with folded goods stacked directly on shelves, in large quantities and high density, deliberately creating a sense of inventory. Hanging rods are long, continuous black iron pipes. Fitting rooms are several independent metal boxes, standing in the center of the space, like shipping containers. Lighting is a mix of high-hanging industrial pendant lights and track lights, bright but uneven, with darker corners. Signage is directly stenciled onto walls or cardboard. Shot during the day, the height of the steel structure ceiling, the density of the shelving, and the volume of the metal fitting rooms are all visible simultaneously. Avoid: smoothly painted walls, using delicate wooden shelves, sparse displays, soft and uniform lighting.
Translated from Chinese by AI.
Show the original prompt
店本身就長得像倉庫:外露的鋼桁架與管線刷成黑色,磚牆保留原狀,地坪是打磨過的舊水泥。陳列使用工業級的鍍鋅角鋼貨架與可移動的衣車,層板上直接堆疊摺好的商品,數量多、密度高,刻意呈現庫存感。掛桿是黑鐵管,長而連續。試衣間是幾個獨立的金屬箱體,立在空間中央,像貨櫃。照明用高懸的工業吊燈與軌道燈混用,亮度高但不均勻,角落偏暗。標示直接以模板噴漆在牆上或紙板上。日間拍攝,鋼構天花的高度、貨架的密度與金屬試衣間的量體同時可見。避免:牆面粉刷平整、使用精緻的木質層架、陳列稀疏、照明柔和均勻。




