Text-to-Image
Interior Design
Nano Banana
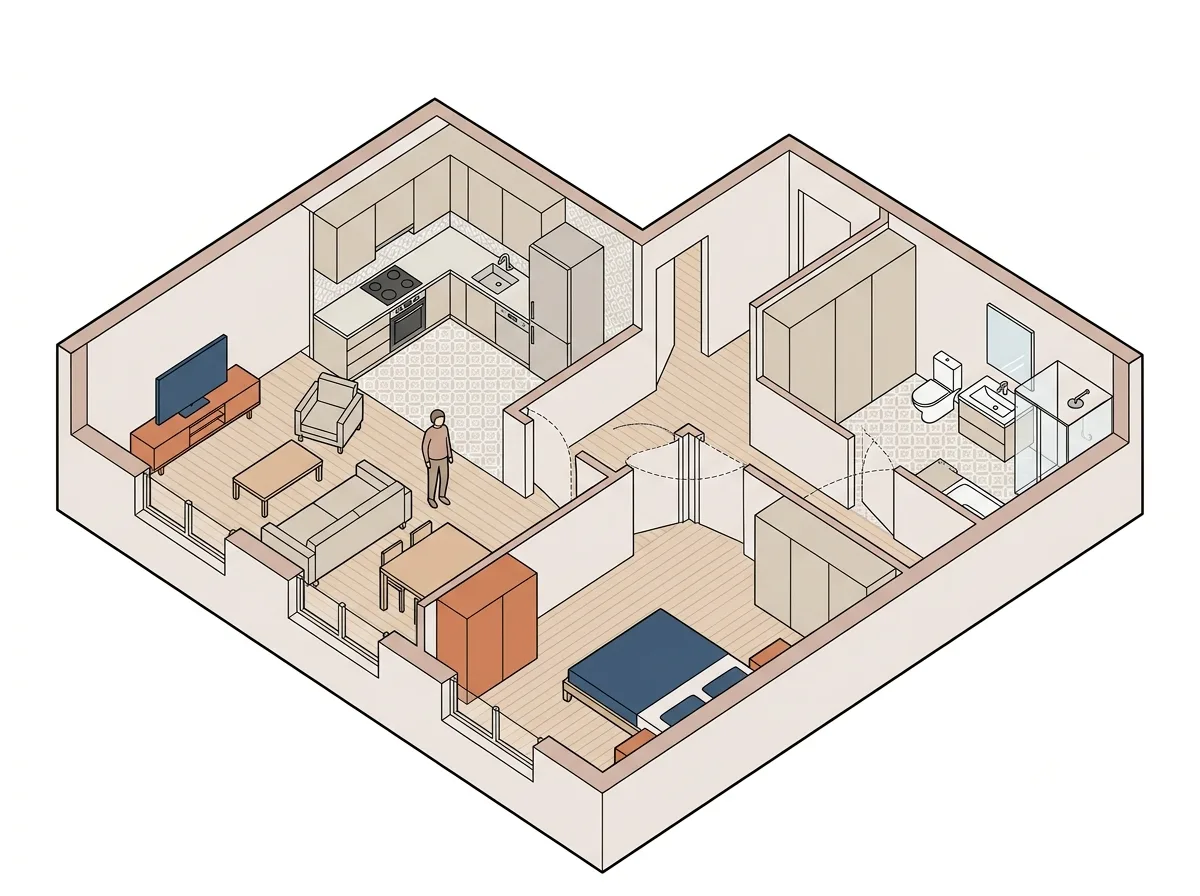
Interior Axonometric Section: A 3D Plan Revealing a Wall
Prompt
Create an interior cutaway axonometric of a single apartment, drawn as a flat diagram. Show the plan tilted into an axonometric view with the walls raised to about half height only, so every room is visible from above yet the enclosure still reads — the classic doll's house view. Render the floor finishes as flat patterned fills per room, the walls as pale solids with a slightly darker top edge to show thickness, and the furniture as simplified flat volumes with crisp outlines and no shading. Detail the joinery, appliances and sanitary fittings recognisably but without material texture. Show thin dashed lines indicating the swing of each door. Add short leader lines naming the rooms, and a small scale figure standing in the living area for reference. Keep the axonometric angle consistent and the palette limited to warm neutrals with two accent colours. Flat architectural axonometric, white background, no shadows, no gradients, no photorealism.





