Text-to-Image
Interior Design
通用
Nordic・Public Foyer: Well-Designed Shared Spaces
Prompt
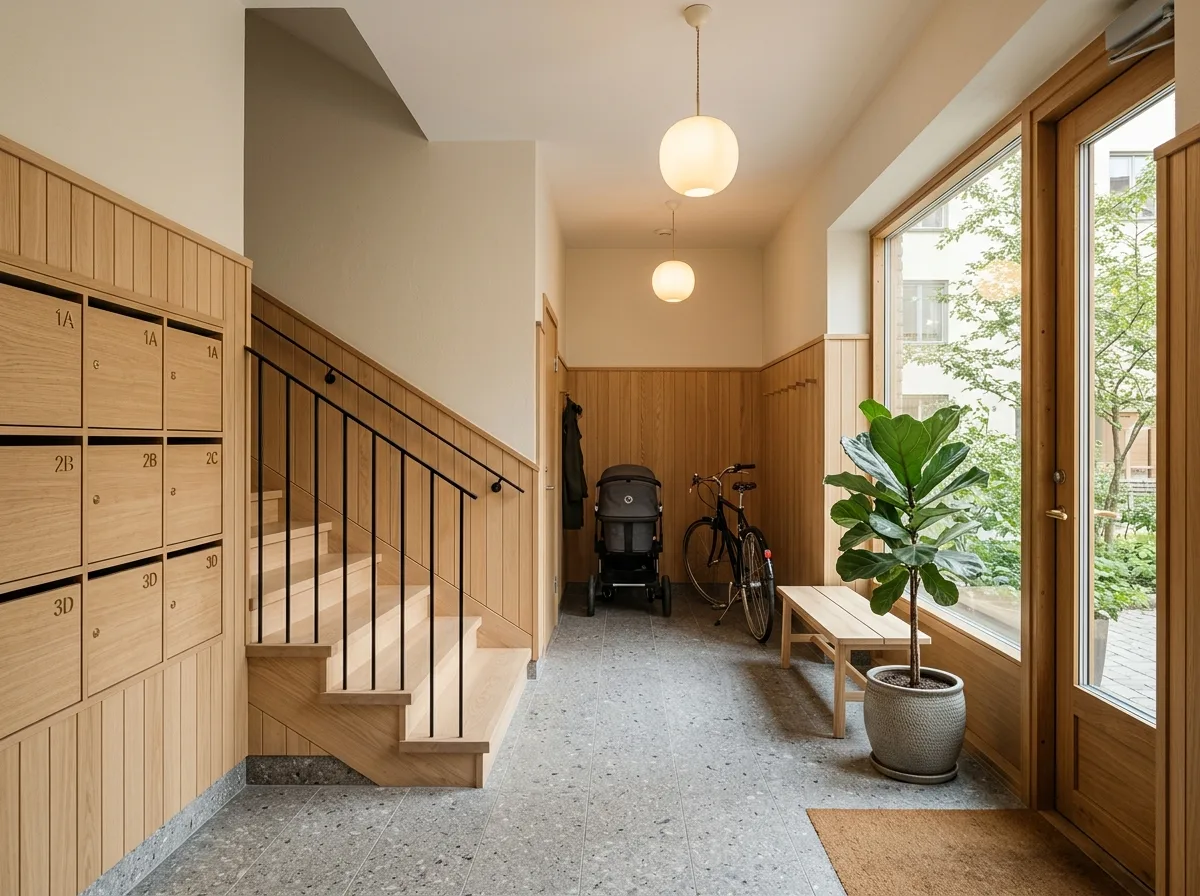
A shared entrance hall in a Nordic apartment building. The space is not large, but the materials and details are carefully considered: the floor is terrazzo or large gray tiles; the lower part of the walls has light wood wainscoting, and the upper part is white paint; a simple wooden staircase with slender black handrails extends upwards. Along the wall is a row of mailboxes, made as wooden embedded panels in the same color as the wall. In the corner, there is a simple bench and a large plant. Two simple spherical lamps hang from the ceiling. There is an area for strollers and bicycles, neatly parked. The windows are large, providing ample natural light. The quality of the shared space is consistent with that of a private residence. Avoid: using cheap plastic and metal materials, making the space appear cluttered, using dim fluorescent lighting, adding ornate decorations and marble.
Translated from Chinese by AI.
Show the original prompt
一棟北歐集合住宅的共用門廳。空間不大但材料與細節認真:地面是磨石子或大尺寸的灰色磁磚;牆面下半部是淺木的護牆板,上半部是白色塗料;一道簡潔的木質樓梯配細瘦的黑色扶手向上延伸。牆邊是一整排的信箱,做成與牆同色的木質嵌入面板。角落有一張簡單的長凳與一株大型植物。天花懸掛兩盞簡潔的球形燈。有一個放嬰兒車與腳踏車的區域,整齊停放。窗是大的,自然光充足。共用空間的品質與私人住宅一致。避免:使用廉價的塑膠與金屬材料、讓空間顯得雜亂堆放、使用昏暗的日光燈照明、加入華麗的裝飾與大理石。




