Text-to-Image
Architecture
通用
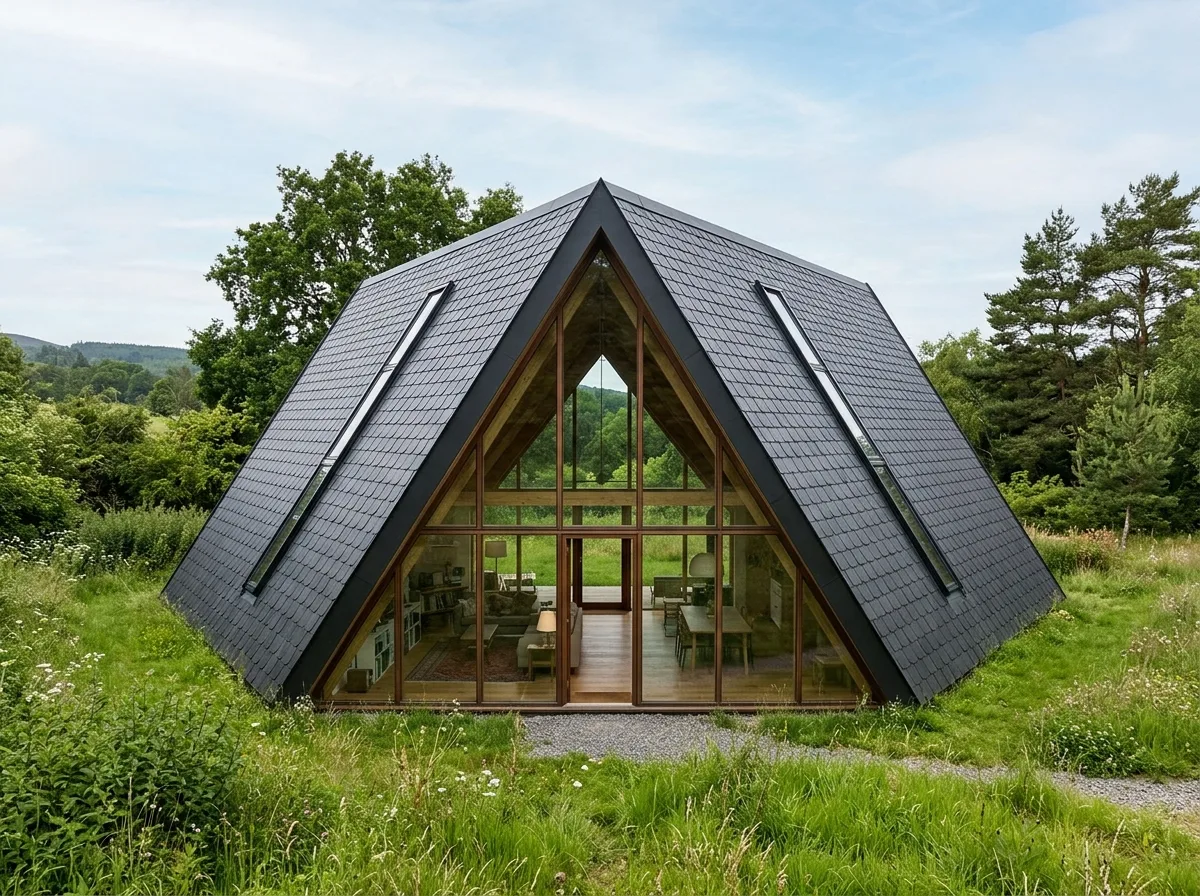
Roof as Facade: Slopes Extending to the Ground
Prompt
A house where the two pitched roof planes do not end at the top of the walls but continue downwards, extending all the way to the ground. As a result, the lateral facades of the building completely disappear, and from the side, only an isosceles triangular cross-section is visible. The roofing material is dark tiles or metal scales, continuous and uninterrupted. The front and rear gable ends are entirely transparent, with floor-to-ceiling glass divided by slender wooden frames. Since there are no windows on the sides, all natural light comes from the two ends and a few skylights on the roof. The building sits on a grassy lawn, without a plinth. Avoid: pitched planes ending at the top of the walls, windows or doors on the sides, solid walls for the gables, change in roofing material midway.
Translated from Chinese by AI.
Show the original prompt
一棟住宅的兩片斜屋頂不在牆頂結束,而是繼續向下延伸,一路蓋到地面,因此建築的側向立面完全消失,從側面看只有一個等腰三角形的斷面。屋面材料是深色的瓦或金屬鱗片,連續無中斷。前後兩個山牆面則是完全通透的落地玻璃,以細木框分割。因為側面沒有窗,採光全靠兩端與屋面上開的幾道天窗。建築坐落在草地上,沒有基座。避免:斜面在牆頂結束、側面開窗或開門、山牆使用實牆、屋面材料在中段改變。




