Text-to-Image
Architecture
通用
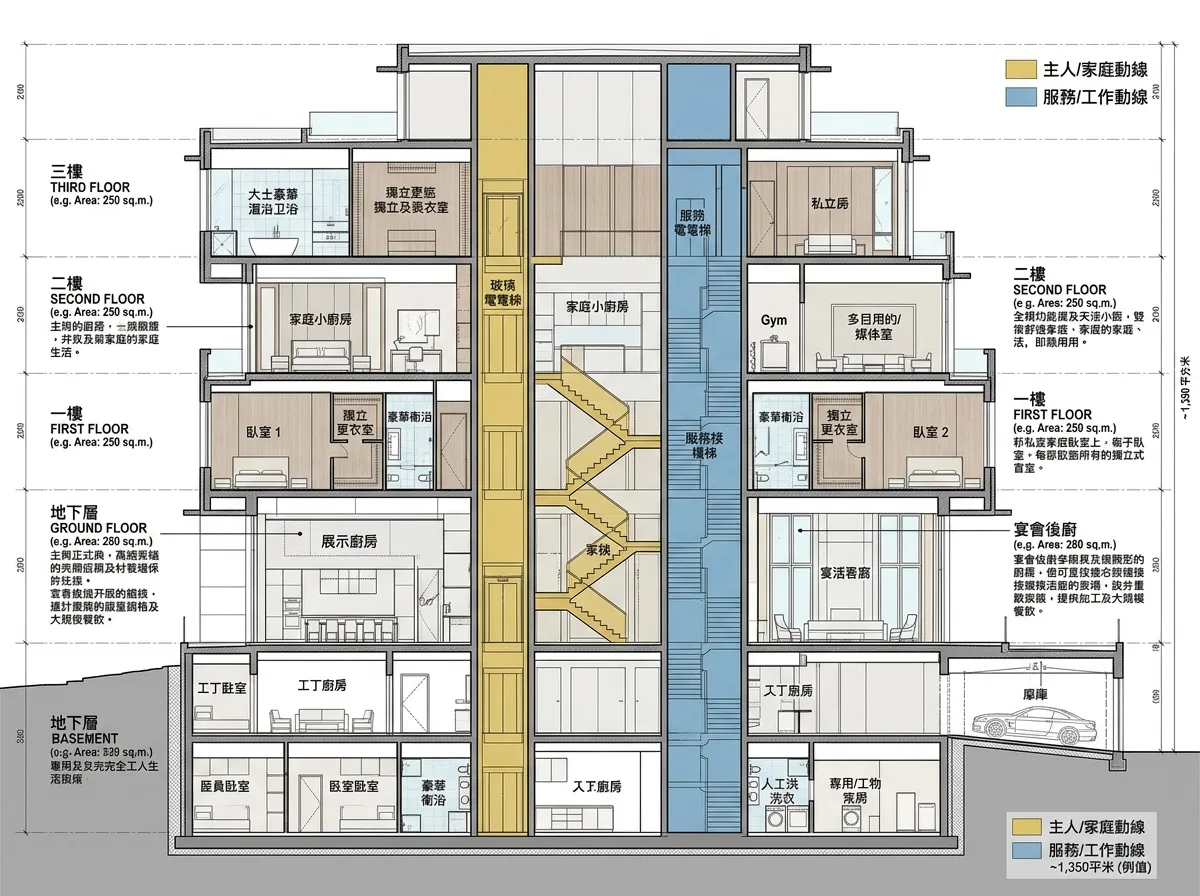
One Person in the Entire House: The Luxury of Redundant Functions
Prompt
Present the functional layout of a private residence in cross-section, emphasizing the luxurious repetition of functions: three independent kitchens—a display kitchen, a catering kitchen for banquets, and a small family kitchen upstairs; two staircases and two elevators, one for family members and one for service staff; each bedroom has its own dressing room and bathroom; the basement level also has complete living spaces for staff. The cross-section uses colors to distinguish between the owner's circulation and the service circulation, with the two only intersecting at a few points. Label the area and function of each floor. Technical cross-section style. Avoid: configuring only one set of functions, significant overlap between the two circulation paths, omitting staff spaces, drawing a perspective view.
Translated from Chinese by AI.
Show the original prompt
以剖面的方式呈現一棟私人住宅的機能配置,重點在同一種機能被重複配置:三間各自獨立的廚房——展示廚房、宴會後廚、以及位於樓上的家庭小廚房;兩座樓梯與兩部電梯,一部給家人一部給服務人員;每間臥室都有自己的更衣室與衛浴;地下層另有完整的員工生活空間。剖面以顏色區分主人動線與服務動線,兩者只在少數幾個點交會。標示各層的面積與機能。技術剖視風格。避免:機能只配置一套、兩條動線大量重疊、省略員工空間、畫成透視圖。




