Text-to-Image
Architecture
通用
Theatrical Performance Spaces: Balancing Sightlines and Egress
Prompt
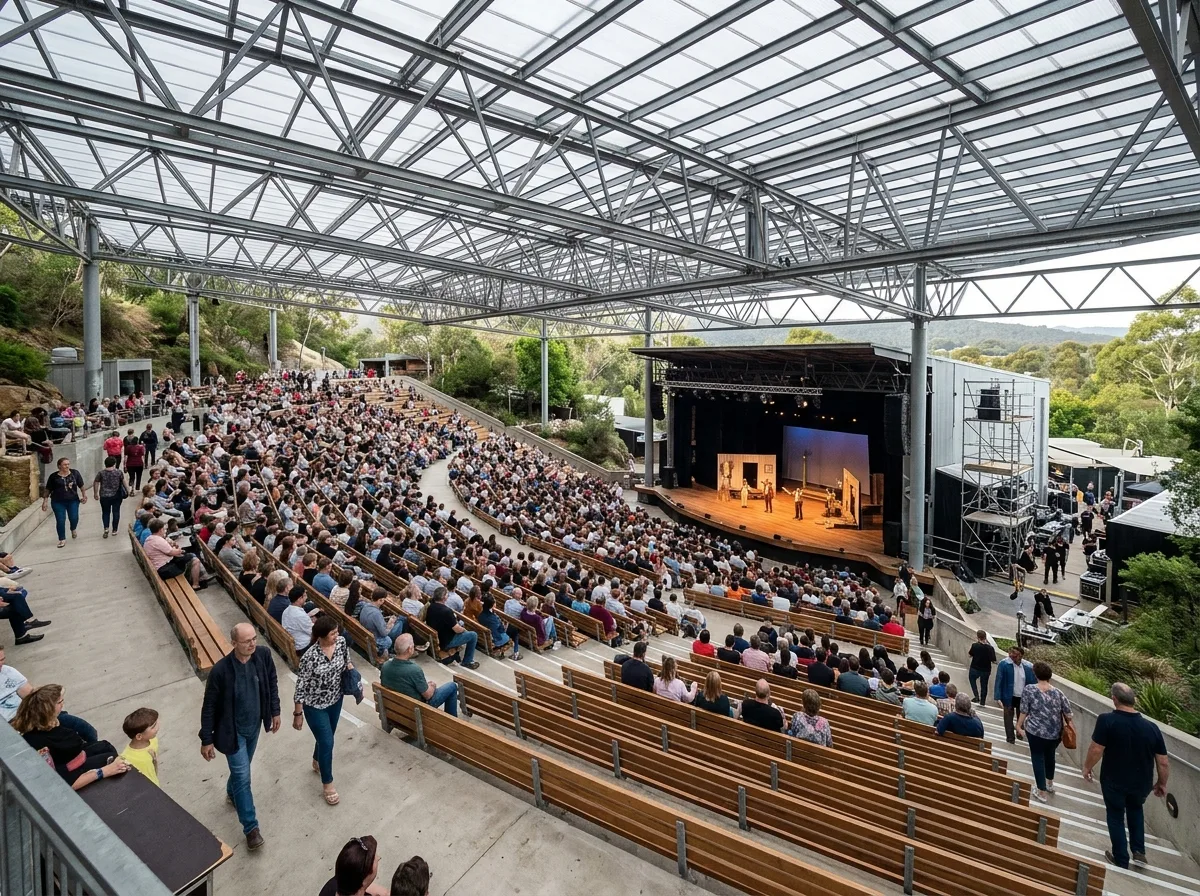
A semi-outdoor performance venue accommodating 1,500 people. The seating consists of tiered benches, with the slope determined by sightline analysis—each row is 350mm higher than the one in front, ensuring that those in the back can see the stage floor over the heads of those in front. The roof is a long-span steel structure with translucent panels, covering only the seating area and not the stage. There are 3-meter wide evacuation passages on both sides and at the rear of the seating, allowing for evacuation within three minutes after the performance ends. The back of the stage is open, directly connected to the backstage area. The image is taken from the side-rear, showing both the slope of the seating and the roof structure. Avoid: flat seating, the roof covering the stage as well, insufficient width of evacuation passages, an obstruction between the backstage and the stage.
Translated from Chinese by AI.
Show the original prompt
一座半戶外的表演場,容納一千五百人。座席是階梯狀的長凳,坡度由視線分析決定——每排比前排高 350mm,確保後排越過前排的頭頂看得到舞台的地板面。屋頂是大跨距的鋼構加半透明板,只覆蓋座席不覆蓋舞台。座席兩側與後方各有寬 3 公尺的疏散通道,可以在演出結束後三分鐘內清空。舞台的後方是開放的,直接連到後台。畫面從側後方拍攝,同時看見座席的坡度與屋頂結構。避免:座席做成平地、屋頂連舞台一起覆蓋、疏散通道寬度不足、後台與舞台之間有阻隔。




