Text-to-Image
Interior Design
通用
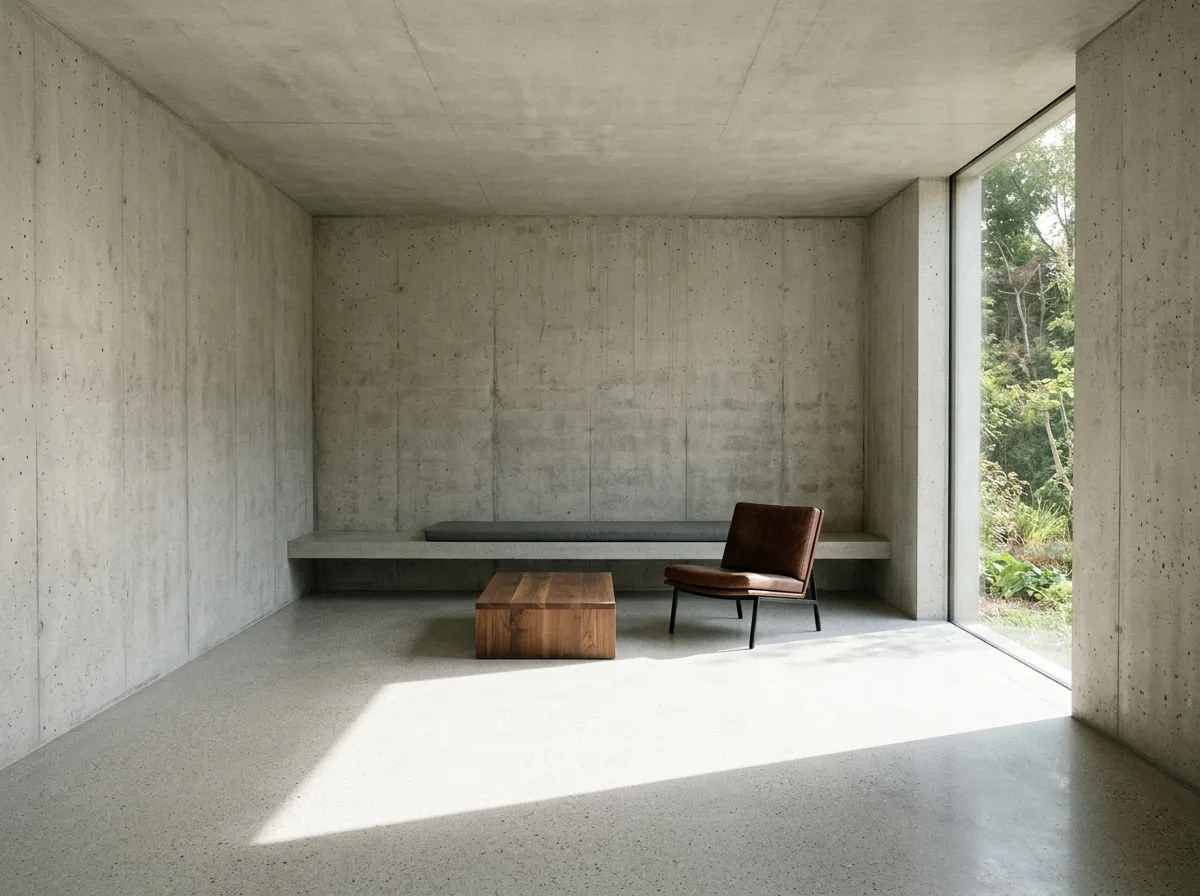
Minimalist Architecture - Living Area: One Wall, One Light, One Piece of Furniture
Prompt
A minimalist architectural living space. Three sides are solid fair-faced concrete walls, and the fourth side has a large vertical opening from which light obliquely enters, forming a bright rectangular area on the floor. The flooring is continuous terrazzo or concrete, completely empty. A concrete bench extends from the wall, with a thin cushion on it. In the center of the room, there is only a low solid wood coffee table and a leather armchair. The ceiling is flat, the same color as the walls, with no light fixtures. Avoid: adding sofa sets and multiple pieces of furniture, hanging paintings and decorations on the walls, laying large area rugs that cover the floor, using ceiling recessed lights to fill the lighting.
Translated from Chinese by AI.
Show the original prompt
一個極簡建築的起居空間。三面是清水混凝土的實牆,第四面有一個直立的大開口,光從那裡斜射進來在地面形成一塊明亮的長方形。地坪是連續的水磨石或混凝土,完全空著。牆面延伸出一道混凝土長凳,上面放著一塊薄坐墊。房間中央只有一張低矮的實木矮几與一張皮革單椅。天花是平的,與牆同色,沒有任何燈具。避免:加入沙發組與多件家具、在牆上掛畫與裝飾、鋪設大面積地毯遮住地坪、使用天花嵌燈填滿照明。




