Text-to-Image
Architecture
通用
Louis Sullivan|Cast-Iron Ornamentation at the Street Level and Grids Above
Prompt
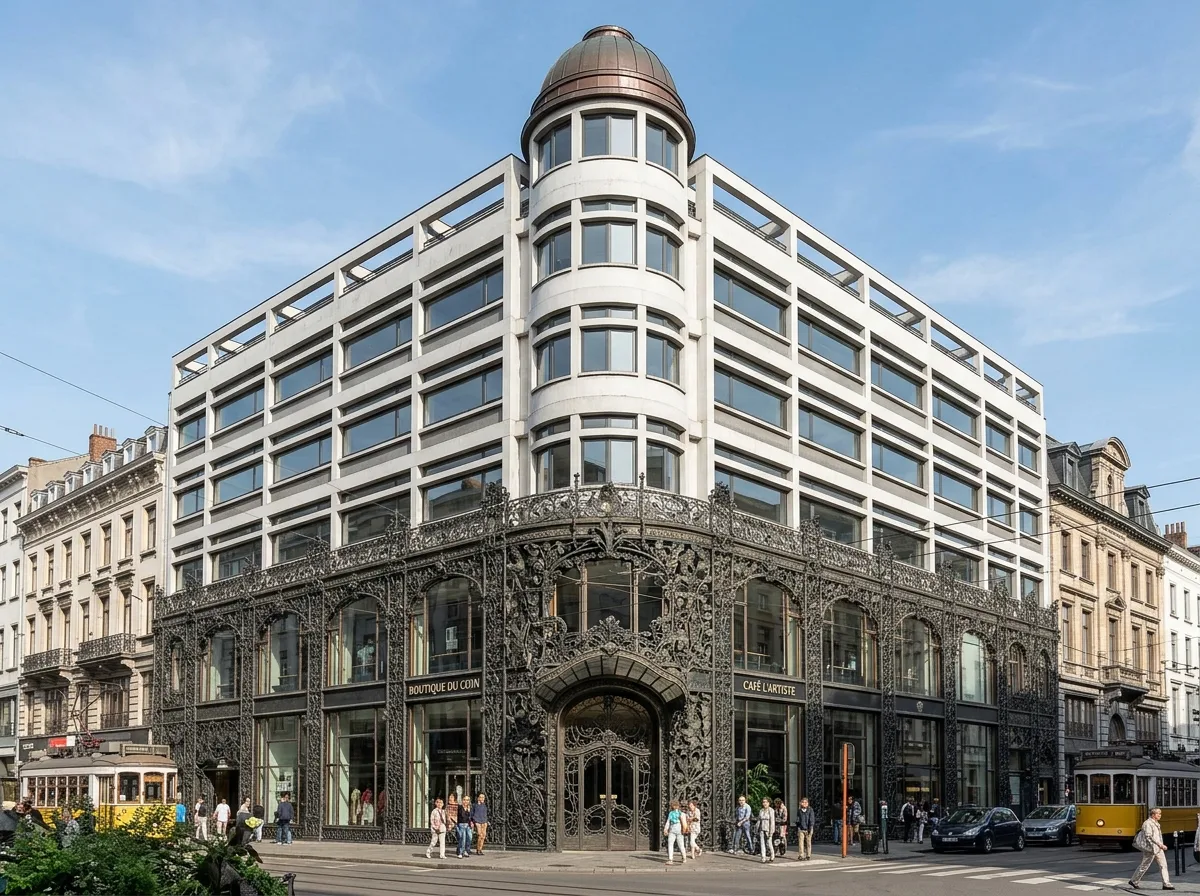
A building clearly divided into two languages: the street level and second floor are enveloped around the display windows with extremely dense cast-iron organic floral ornaments, where veins, volutes, and geometries intertwine to form an almost gapless surface—designed for pedestrians viewing up close; from the third floor upwards, it transitions to an extremely rational grid of horizontal long windows, designed for the distant urban scale. The corner is terminated by a circular tower, with the entrance located there. The density of decoration strictly corresponds to the viewing distance. Daytime shot from the diagonal opposite of the street corner, encompassing both the dense street level and the simple upper levels. Avoid: using the same language for upper and lower parts, evenly distributed decoration, bland corner treatment, leaving blank space around display windows.
Translated from Chinese by AI.
Show the original prompt
一棟建築被明確分成兩種語言:街層與二樓以極為繁密的鑄鐵有機花飾包覆櫥窗四周,葉脈、渦卷與幾何交織成幾乎沒有空隙的表面——這是為了近距離觀看的行人而設計;三樓以上則轉為極度理性的水平長窗網格,為遠距離的都市尺度而設計。轉角處以圓形的塔體收束,入口設於此。裝飾的密度與觀看距離嚴格對應。日間從街角斜對面拍攝,同時涵蓋街層的繁密與上層的簡潔。避免:上下使用同一種語言、裝飾平均分布、轉角處理平淡、櫥窗周圍留白。




