Text-to-Image
Interior Design
通用
Bathtub in the Living Room: A Micro-Apartment with Overlapping Functions
Prompt
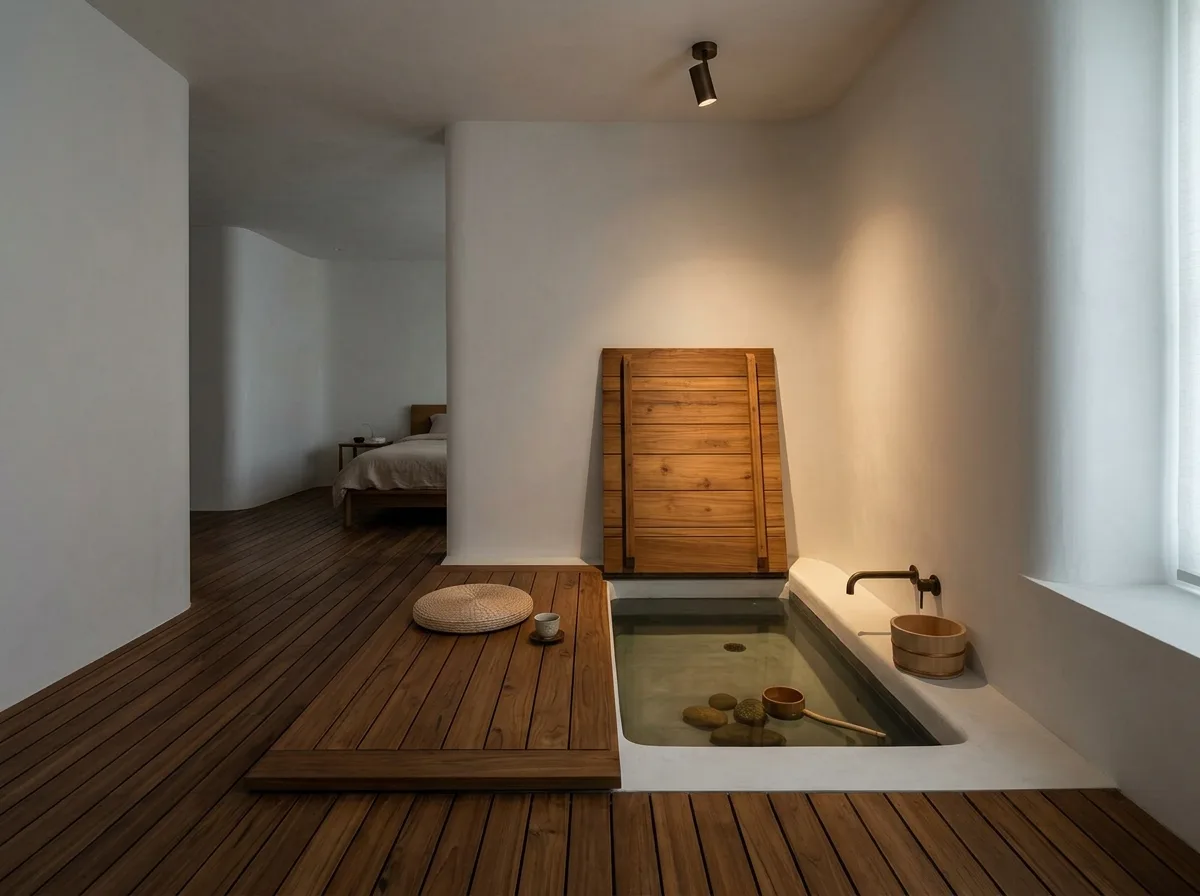
In a residential space of less than 10 tsubo (about 33 square meters), the bathtub is integrated as a sunken part of the floor: normally, it's covered with a wooden lid flush with the floor, serving as a seating platform in the living room; when opened, it reveals a built-in bathtub. The surrounding floor is waterproof teak strips, with 5mm gaps, continuously extending throughout the entire space. The walls are white micro-cement, with rounded corners and no baseboards. The image shows the lid half-open, revealing the water below and the wood above. The ceiling has only one adjustable track spotlight. Avoid: depicting a typical bathroom layout, adding glass shower enclosures, using tiles for the floor, or making the lid a clearly visible movable panel.
Translated from Chinese by AI.
Show the original prompt
不到 10 坪的住宅,把浴缸做成地坪下沉的一部分:平常蓋上與地面齊平的木蓋板,就是客廳的坐臥平台;掀開之後是一個嵌入式的浴缸。周邊地坪是防水的柚木條,縫隙 5mm,連續延伸到整個空間。牆面是白色的微水泥,轉角做成圓弧,沒有踢腳。畫面呈現蓋板掀起一半的狀態,看得見底下的水與上方的木。天花只有一盞可調角度的軌道投射燈。避免:畫成一般的浴室配置、加入玻璃淋浴隔間、地坪使用磁磚、蓋板做成明顯的活動門片。




