Text-to-Image
Interior Design
ChatGPT
3D Floor Plan to Individual Space Perspective
Prompt
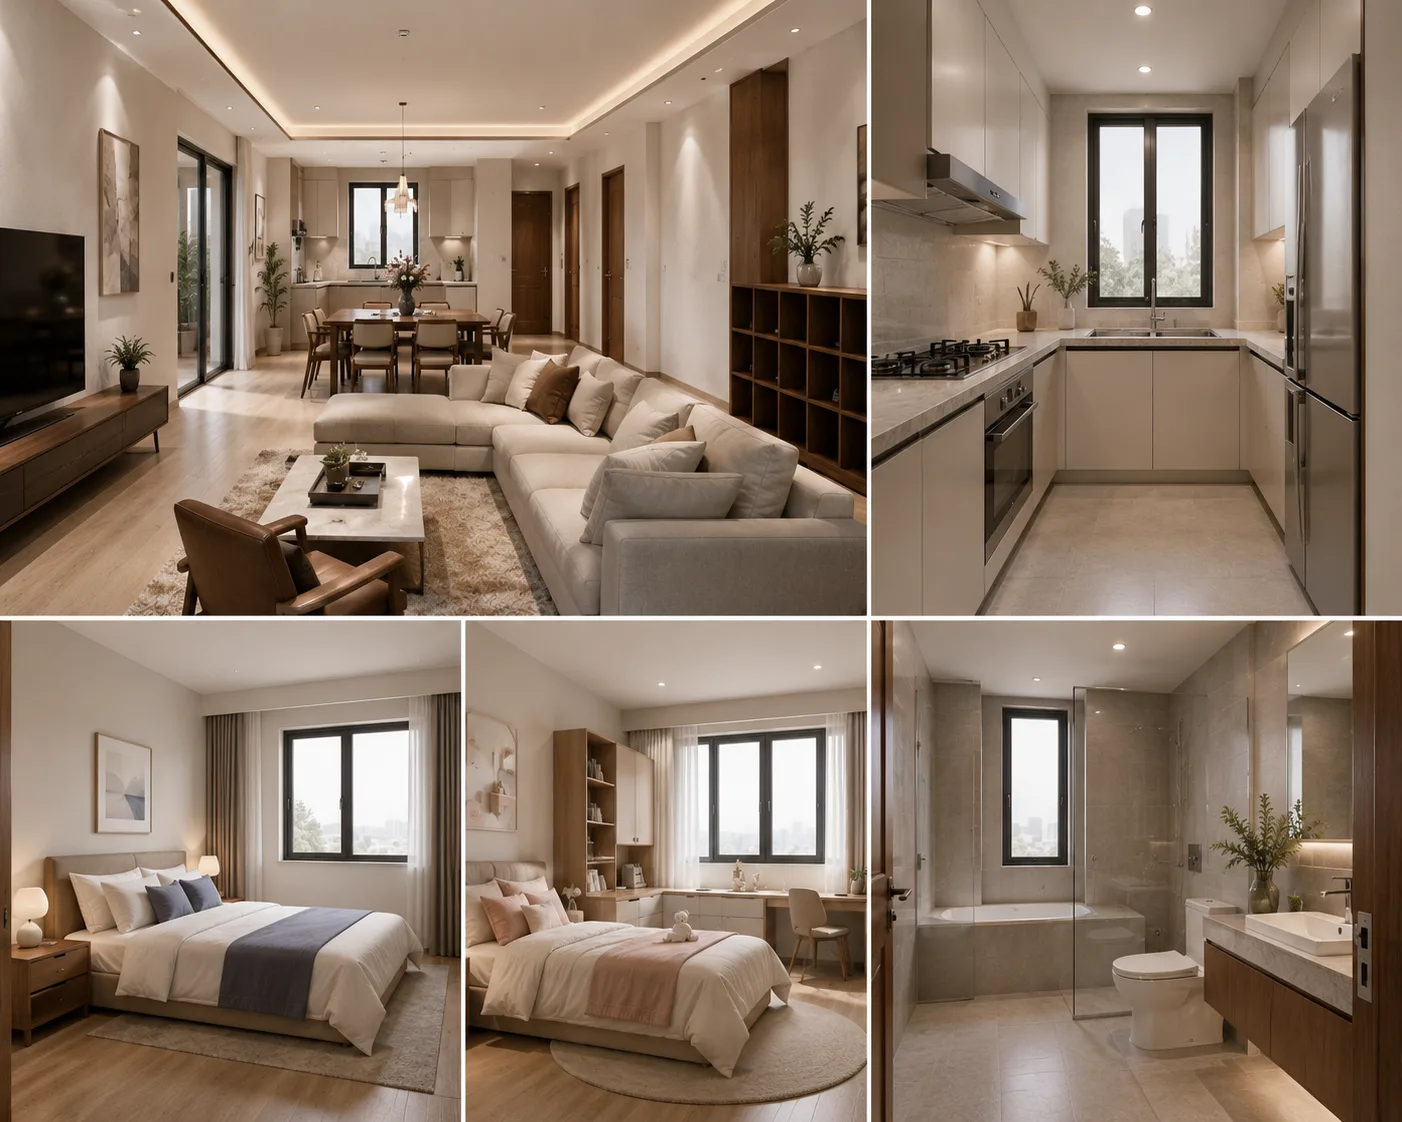
Based on the 3D floor plan I uploaded (referencing the 2D floor plan if necessary), extract 4-5 core spaces from the entire residence that are most worth showcasing, and generate corresponding interior renderings for each.

Priority spaces: living/dining room + balcony, kitchen, master bedroom, secondary bedroom/children's room, master bathroom.

Requirements: Generate one image for each space separately; do not combine them into a collage, and do not use a top-down view. The images should look like real photos taken from inside the room, high-quality show home renderings from an eye-level perspective.

Try to retain the original floor plan's spatial relationships, door and window positions, room proportions, and functional layout. Do not arbitrarily change the structure or add non-existent spaces. All spaces should maintain a consistent modern, warm, and light luxury residential style, to facilitate subsequent creation of a spatial walkthrough video.
Translated from Chinese by AI.
Show the original prompt
请根据我上传的 3D 立体户型图(必要时参考 2D 平面图),从整套住宅中拆出 4-5 个最值得展示的核心空间,并分别生成对应的室内渲染图。

优先空间:客餐厅+阳台、厨房、主卧、次卧/儿童房、主卫生间。

要求每个空间单独生成一张图,不要拼图,不要俯视图。画面要像站在室内真实拍摄,属于眼平视角的高质量样板间渲染图。

尽量保留原户型的空间关系、门窗位置、房间比例和功能布局,不要随意改结构,不要新增不存在的空间。所有空间保持统一的现代温暖轻奢住宅风格,方便后续接成空间漫游视频。




