Text-to-Image
Architecture
通用
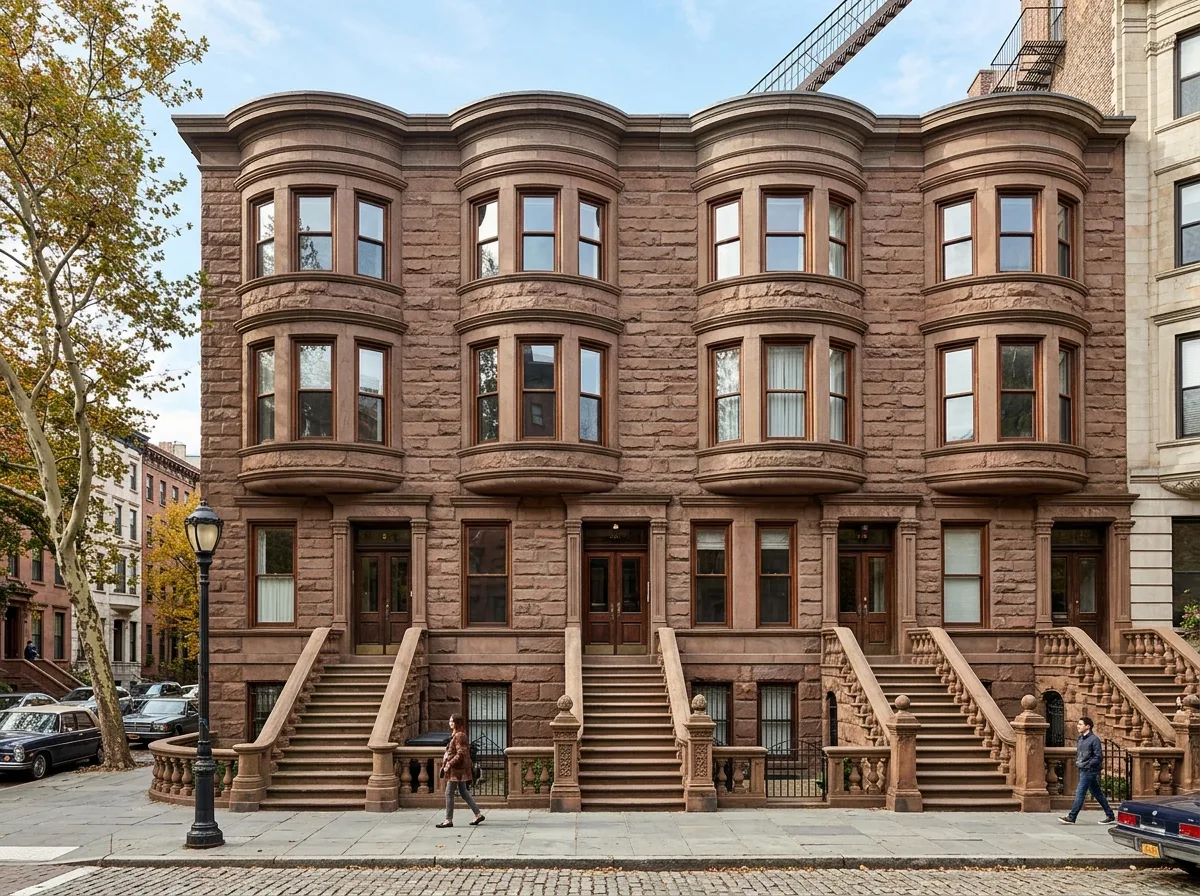
Brownstone Row Houses: Raised Doorsteps and Bay Windows
Prompt
A row of four-story terraced houses with reddish-brown sandstone facades, the surface cut into regular blocks with a rough-hewn finish. The entrance to each unit is half a story high, accessed by an external stone staircase of 8 to 10 steps, with thick stone railings and carved capitals on both sides; below the staircase is another entrance to the semi-basement. The facade features a curved bay window extending from the first to the third floor, protruding approximately 900mm. The lintel and sill are moldings of the same colored stone. The roof is flat, with a fire escape at the rear. There are rows of street trees on both sides of the street. Avoid: entrances at ground level, omission of raised stone steps, square bay windows, brick rather than sandstone for the facade.
Translated from Chinese by AI.
Show the original prompt
一排四層的連棟住宅,外牆是褐紅色的砂岩,表面切成規則的塊石並做出粗面的鑿痕。每一戶的入口都在半層樓高處,由一道 8 到 10 階的外部石階通上去,石階兩側有厚實的石欄與雕刻的柱頭;石階下方是半地下層的另一個入口。立面上有一個從一樓貫穿到三樓的弧形凸窗,凸出約 900mm。窗楣與窗台是同色石材的線腳。屋頂是平的,後方有逃生梯。街道兩側有成排的行道樹。避免:入口設在地面層、省略高起的石階、凸窗做成方形、外牆使用磚而非砂岩。




