Text-to-Image
Interior Design
通用
The Path from the Underground Parking Lot
Prompt
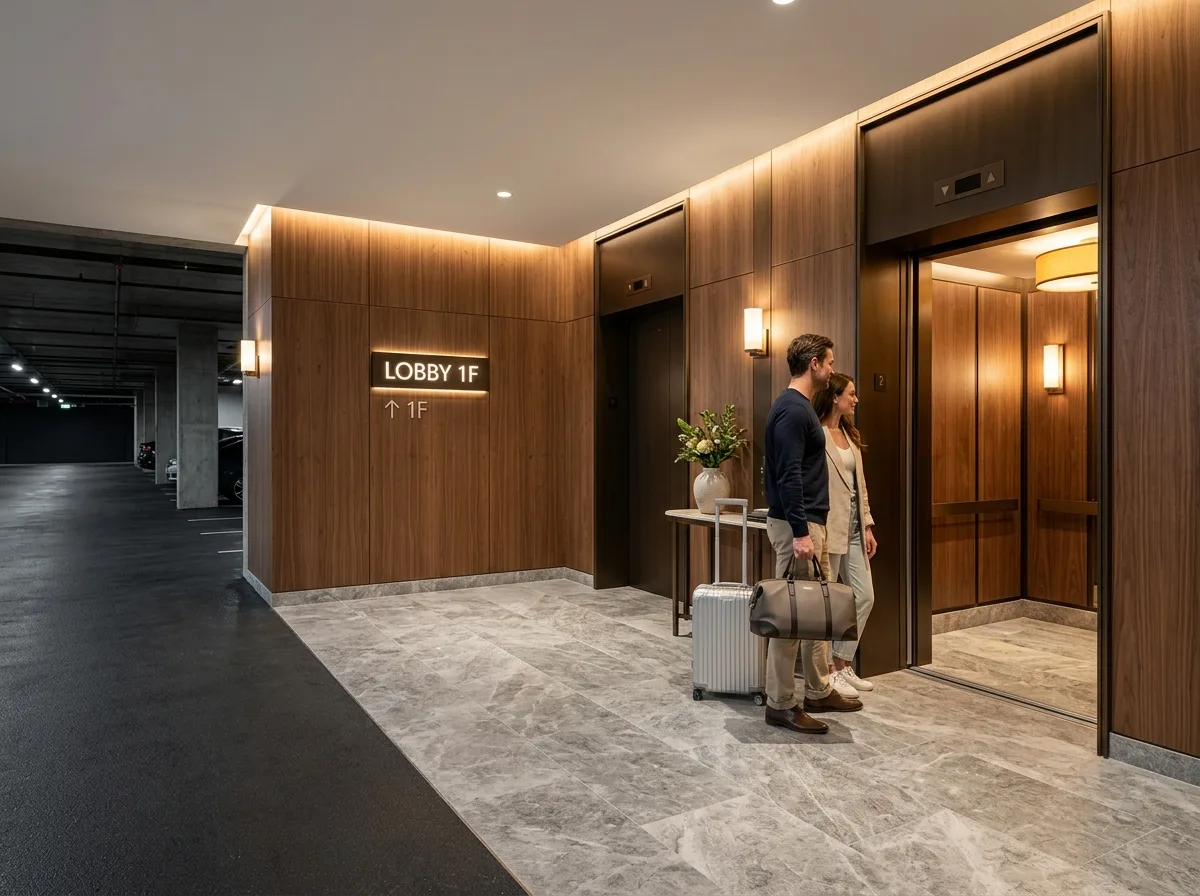
Guests who drive themselves do not pass through the grand porte-cochère; they take the elevator up from the basement, so the first impression of this path is equally important. The parking garage elevator lobby has been independently designed: the flooring changes from asphalt to stone, the walls are clad with wood veneer in the same design language as the main lobby, the lighting is bright rather than stark fluorescent, and a clear sign indicates which floor the lobby is on. The elevator car interior is the same as the guest elevators, not the stainless steel of a service elevator. The point where guests exit the elevator into the lobby is to the side of the main circulation path, not directly facing the entrance, allowing those who drive to also see the feature view. There are no height differences throughout the path, making it easy to push luggage. Photograph the parking garage side elevator lobby during the day, showing the material transition, lighting, and signage simultaneously. Avoid: the parking garage elevator lobby remaining exposed concrete with fluorescent lights, using a service elevator, exiting the elevator directly behind the reception desk, or steps appearing on the path.
Translated from Chinese by AI.
Show the original prompt
自行開車的客人不會經過氣派的車寄,他們從地下室搭電梯上來,所以這條路的第一印象同樣重要。停車場的電梯廳被獨立設計過:地坪從瀝青換成石材,牆面貼與大廳同語彙的木飾面,照明明亮而不是慘白的日光燈,一面清楚的指標告訴人大廳在幾樓。電梯轎廂內裝與客用電梯相同,不是貨梯的不鏽鋼。出電梯之後接入大廳的位置在動線的側邊而不是正對入口,讓開車來的人也能看見那個端景。全程無高差,推得動行李。停車場側的電梯廳日間拍攝,材質的轉換、照明與指標同時可見。避免:停車場電梯廳維持裸露水泥與日光燈、使用貨梯、出電梯直接站在櫃檯背後、路徑上出現台階。




