Text-to-Image
Interior Design
通用
The Corridor: A 100-Meter Axis of Symmetry
Prompt
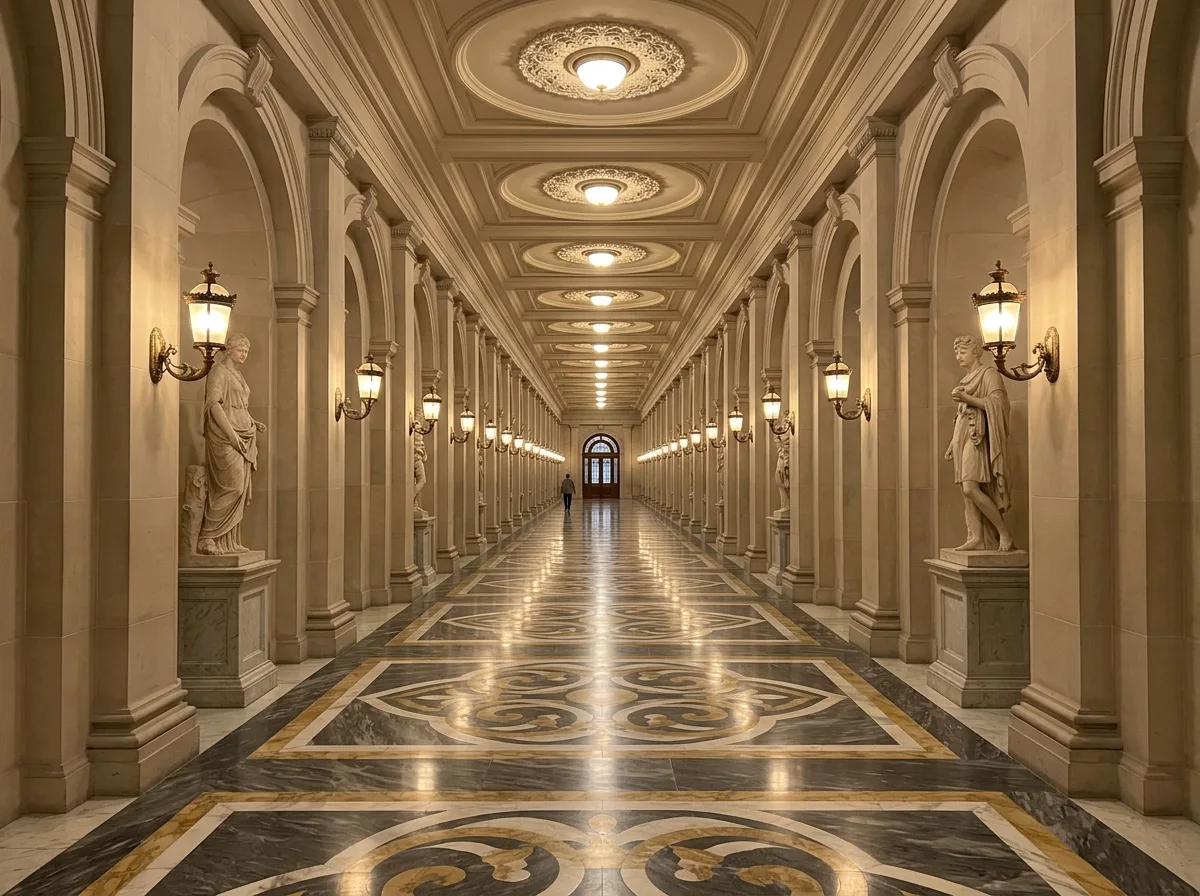
Long corridor: one hundred meters of axis and symmetry. An indoor corridor 100 meters long, 5 meters wide, and 6 meters high, with strictly symmetrical columns and arches on both sides. Each bay contains a sculpture or an identical wall lamp, with perfectly consistent spacing. The floor is waterjet-cut marble mosaic, with a pattern mirrored along the central axis and repeated along the length. Due to the extreme length, the door at the far end shrinks to a small dot in perspective. The ceiling has a carved rosette in each bay. This corridor is functionally superfluous—its only purpose is to make people walk for a long time. Single-point perspective composition. Avoid: the corridor being short, asymmetrical arrangements on both sides, plain colored stone flooring, no clear focal point at the far end.
Translated from Chinese by AI.
Show the original prompt
一條長 100 公尺的室內廊道,寬 5 公尺、高 6 公尺,兩側是嚴格對稱的柱列與拱,每一個開間放置一件雕塑或一盞相同的壁燈,間距完全一致。地坪是水刀拼花的大理石,圖案以中軸鏡射並隨長度重複。因為長度極端,盡端的門在透視中縮成一個小點。天花每個開間有一朵雕花圓盤。這條廊道在機能上是多餘的——它的作用只有一個:讓人走很久。單點透視構圖。避免:廊道做短、兩側配置不對稱、地坪鋪單色石材、盡端沒有明確的端景。




