Text-to-Image
Interior Design
Nano Banana
Equipment Room: Classification, Storage, and Access Flow
Prompt
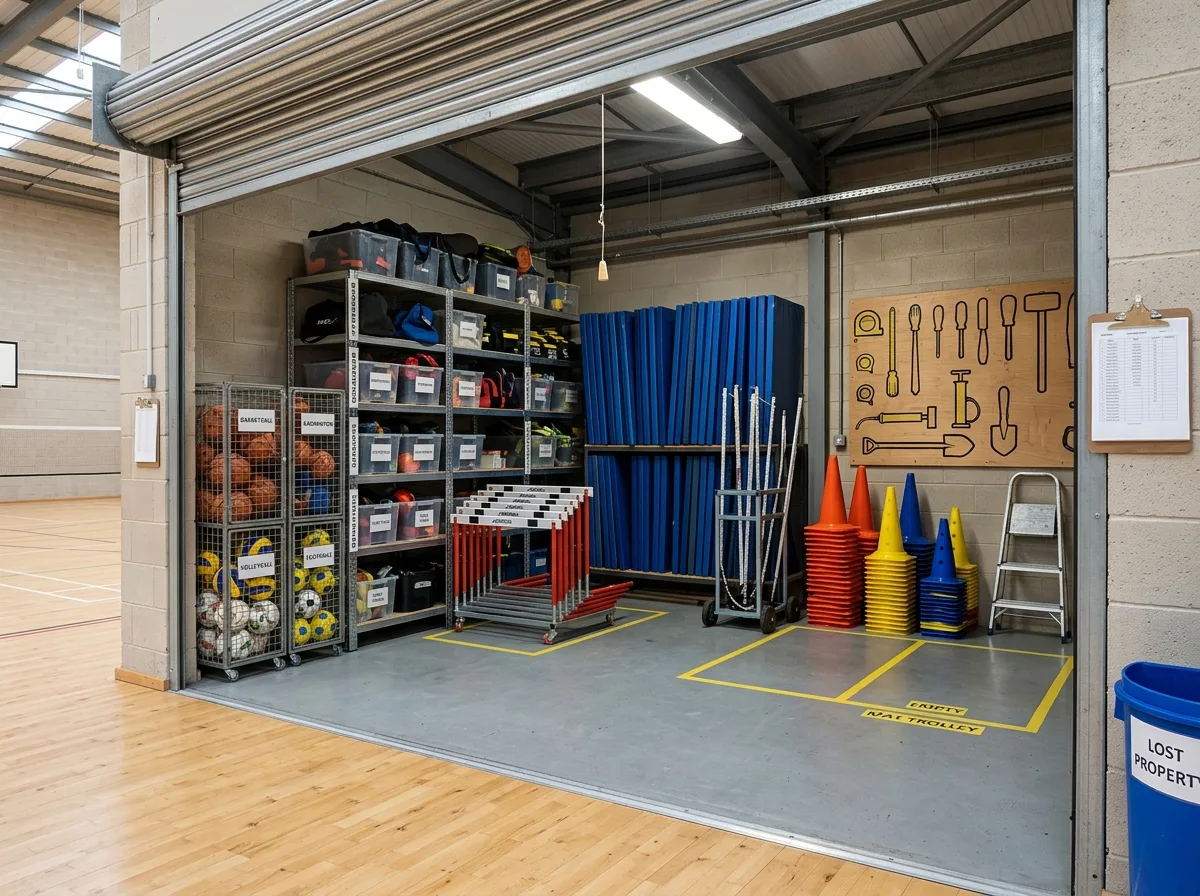
Render the equipment store of a sports hall, organised so anything can be found and returned quickly. Show a deep room opening directly onto the hall through a wide roller shutter, currently raised, with a level threshold so trolleys roll straight out. Detail the storage as a system rather than a pile: tall steel shelving bays labelled by sport, ball cages on castors each holding one type, a vertical rack of gym mats standing on edge, badminton posts in a wheeled cradle, hurdles nested on a trolley, and cones stacked in graded columns. Show a pegboard wall with painted outlines behind each hand tool and a floor marked with taped bays labelled for each trolley, one bay empty with its outline showing what is missing. Detail the practical layer — an inventory sheet on a clipboard by the door, a step ladder, a bin of lost property, and a strip light with a pull cord. Keep the finishes plain: sealed concrete floor, block walls, exposed roof structure. Photorealistic, orderly, utilitarian, eye-level view from the hall.





