Text-to-Image
Interior Design
通用
Theater - Proscenium Arch Theater Interior
Prompt
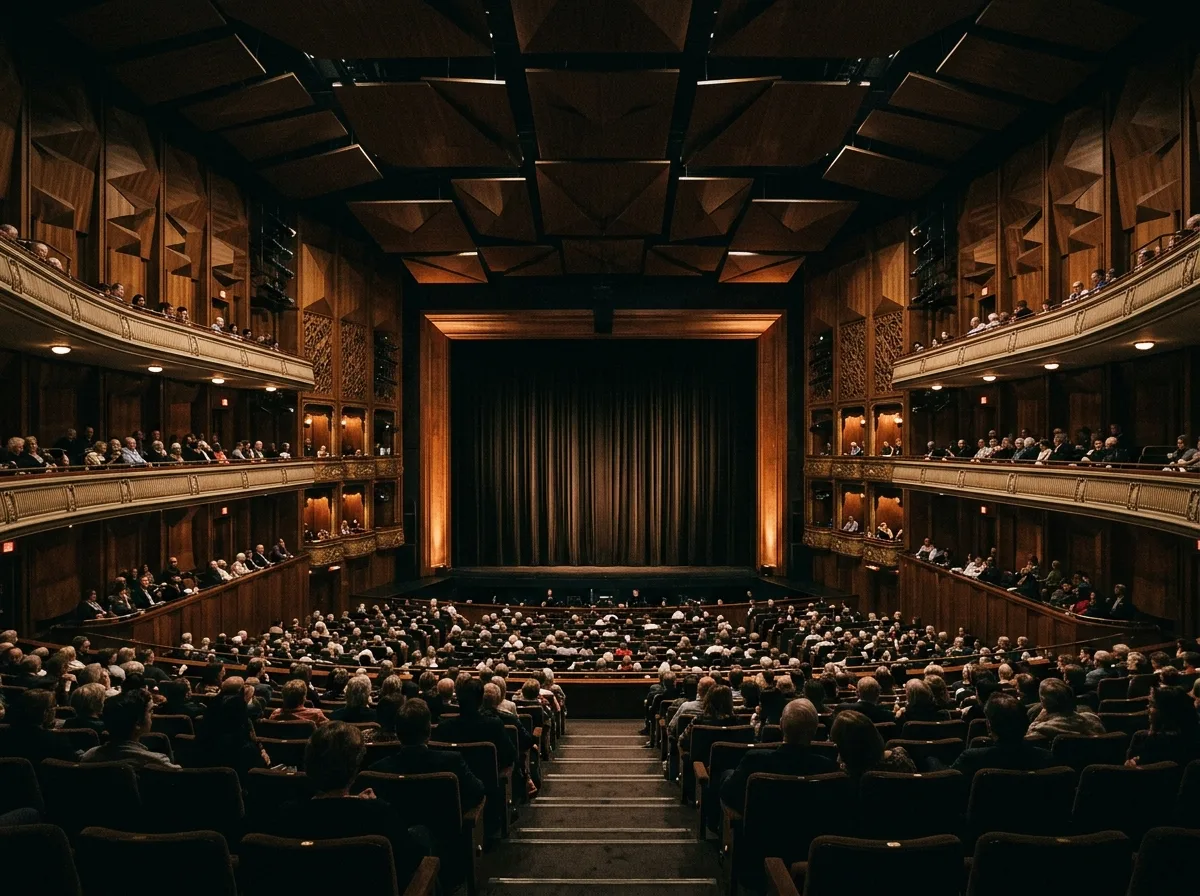
An interior view of a proscenium arch theater, looking towards the stage from the rear of the orchestra seating. Dark seats rise in rows, with two levels of balconies projecting forward. The side walls feature boxes and diffusing wooden undulations, and the ceiling is a multi-angled hard panel surface. The proscenium is a thick frame, with the grand curtain lowered. Overall illumination is low, with light concentrated at the proscenium. Avoid: depicting the audience seating as a flat floor, removing balconies and boxes, using bright uniform lighting, or having smooth decorative marble side walls.
Translated from Chinese by AI.
Show the original prompt
從池座後方看向舞台的畫面。深色的座椅逐排升起,兩層樓座向前挑出,側牆有包廂與擴散的木質凹凸,天花是多角度的硬質板面。台口是一道厚框,大幕垂下。整體照度低,光聚在台口。避免:把觀眾席畫成平坦地板、拿掉樓座與包廂、使用明亮的均勻照明、讓側牆做成平滑的裝飾大理石。




