Text-to-Image
Interior Design
通用
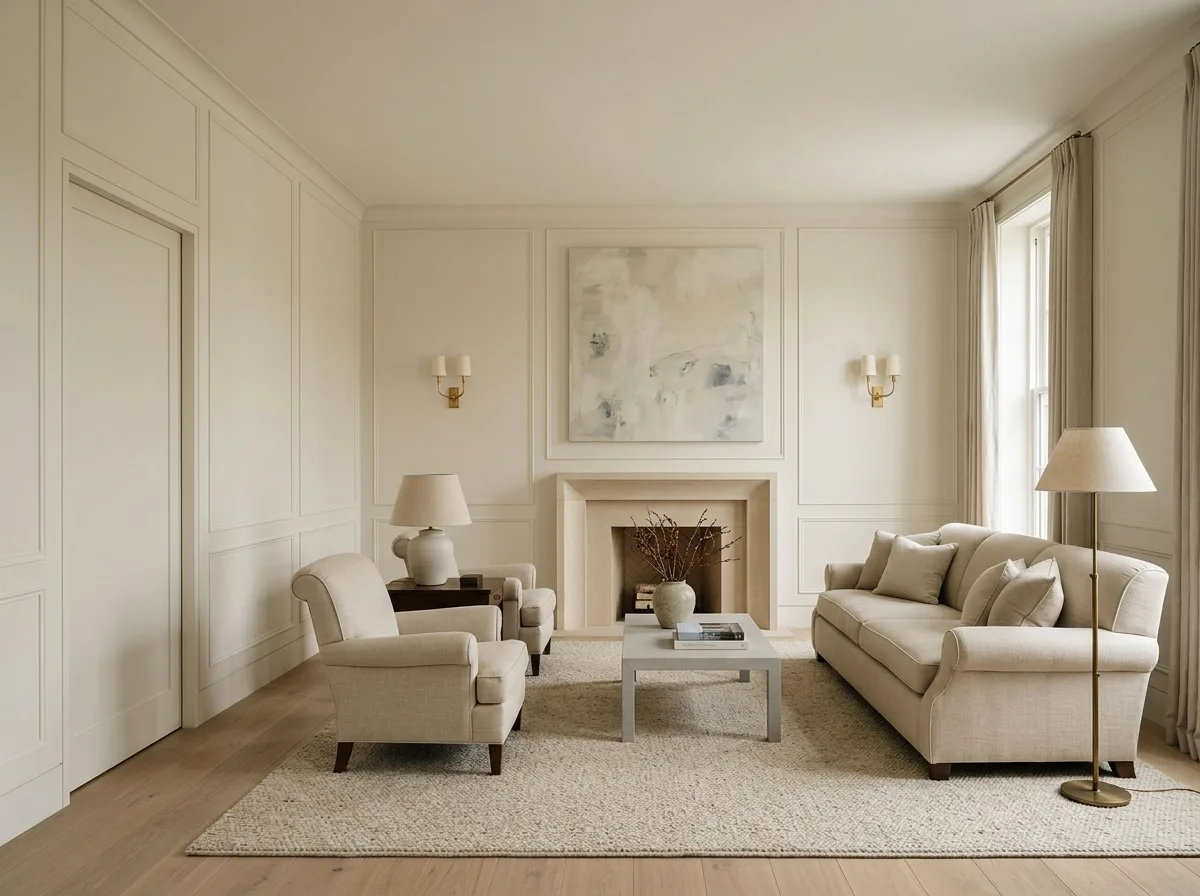
High Transition・Formal Living: Shallow Paneled Walls and Paired Chairs
Prompt
A high-end transitional formal living room. All four walls are custom millwork in warm white flat paint, divided into several large, shallow-framed panels with only two-centimeter wide moldings; the doors extend to 2.7 meters, close to the ceiling, with door frames flush with the walls. The main wall features a simplified rectangular fireplace opening, its inner edge lined with matte limestone, and above it, a large-scale, low-contrast artwork. In front, an oatmeal-colored roll-arm sofa is paired with two matching armchairs, with a matte stone coffee table in between. The floor is light oak with a custom-sized plain wool rug. Four dispersed lights, no main ceiling light. Avoid: hanging a TV above the fireplace opening, using protruding door frames and baseboards, using multiple types of stone simultaneously, arranging recessed lights in the ceiling.
Translated from Chinese by AI.
Show the original prompt
一間高階過渡的正式客廳。四面牆是暖白平光漆的訂製木作,分成幾個大面積的淺框,線腳只有兩公分寬;門做到二米七接近天花,門框與牆齊平。主牆上是一個簡化的矩形壁爐開口,內緣包一圈霧面石灰岩,上方是一件大尺幅的低對比作品。前方一張燕麥色的捲臂沙發配兩張成對的扶手椅,中間一張霧面石矮几。地板是淺橡木配一張訂尺寸的素面羊毛地毯。四盞分散的燈,沒有主燈。避免:在爐口上方掛電視、使用外凸的門框與踢腳板、同時使用多種石材、在天花排嵌燈。




