Text-to-Image
Architecture
通用
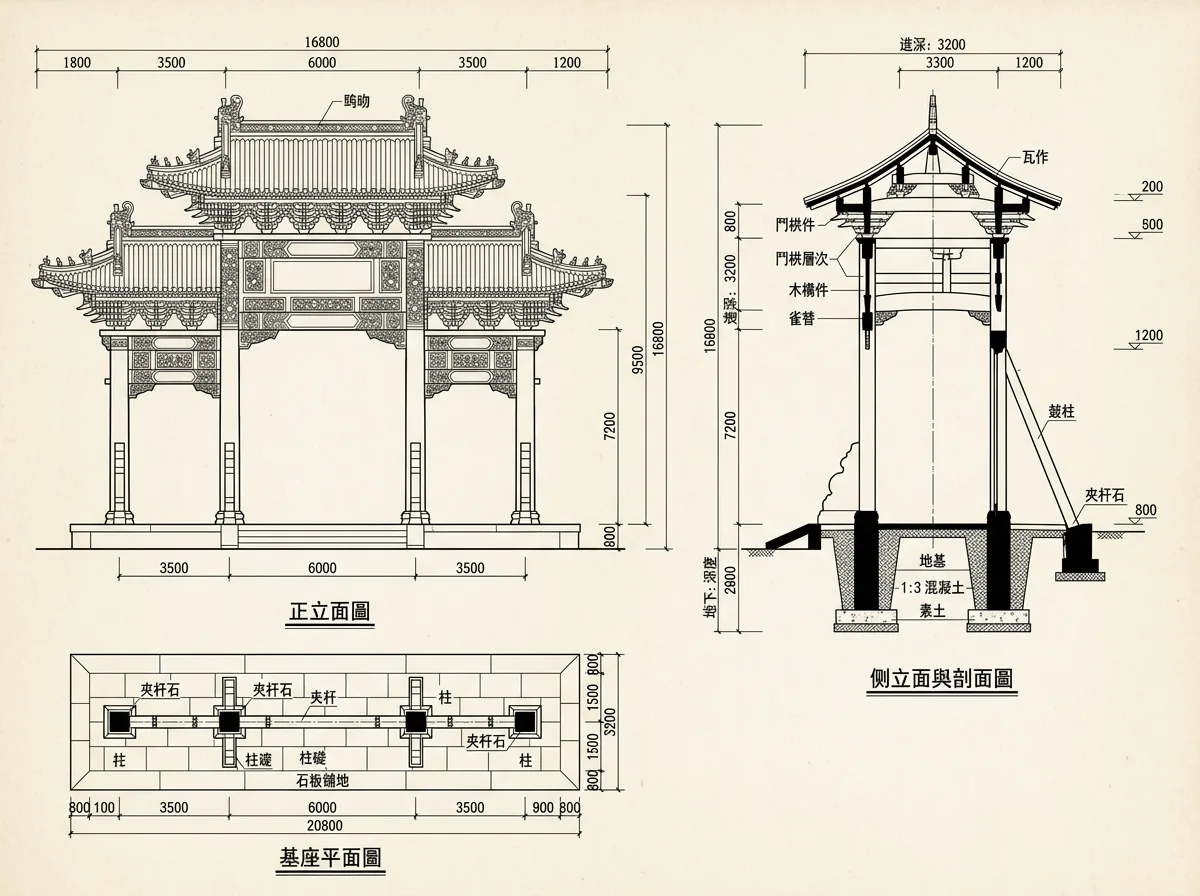
Survey drawing style: Front elevation and section juxtaposed
Prompt
An architectural survey drawing of a paifang. The left half of the image is the front elevation: all components are precisely depicted with lines, dougong, carvings, and tile work are distinguished by lines of varying thickness to show layers, dimensions are annotated along the edges, indicating total height, column height, bay width, and the height of each story. The right half is the side elevation and section: showing the depth in the direction of entry, the angle of the raking columns, the cross-section of the夹杆石 (jiagan shi, column-clamping stones), and the depth of the columns buried underground. Below is a plan view of the base. The drawing is black and white ink lines, with only the sectioned parts filled with solid black. The annotation font is neat仿宋 (fangsong). The paper is light beige. Avoid: using colored rendering, having lines of uniform thickness without layered distinction, omitting dimension annotations, or drawing the section as an elevation that does not reveal the structure.
Translated from Chinese by AI.
Show the original prompt
一張牌樓的建築測繪圖面。畫面左半是正立面圖:所有構件以線條精確描繪,斗栱、雕刻與瓦作以不同粗細的線區分層次,尺寸標註沿著邊緣排列,標示總高、柱高、開間寬與各層的高度。右半是側立面與剖面:可以看見進深方向的厚度、戧柱的角度、夾杆石的斷面,以及柱子埋入地下的深度。下方有基座的平面圖。圖面是黑白的墨線,只有剖到的部分填上實心的黑。標註的字體是工整的仿宋。紙面是淺米色。避免:使用彩色的渲染表現、讓線條粗細沒有層次區分、省略尺寸標註、把剖面畫成立面看不出構造。




