Text-to-Image
Architecture
通用
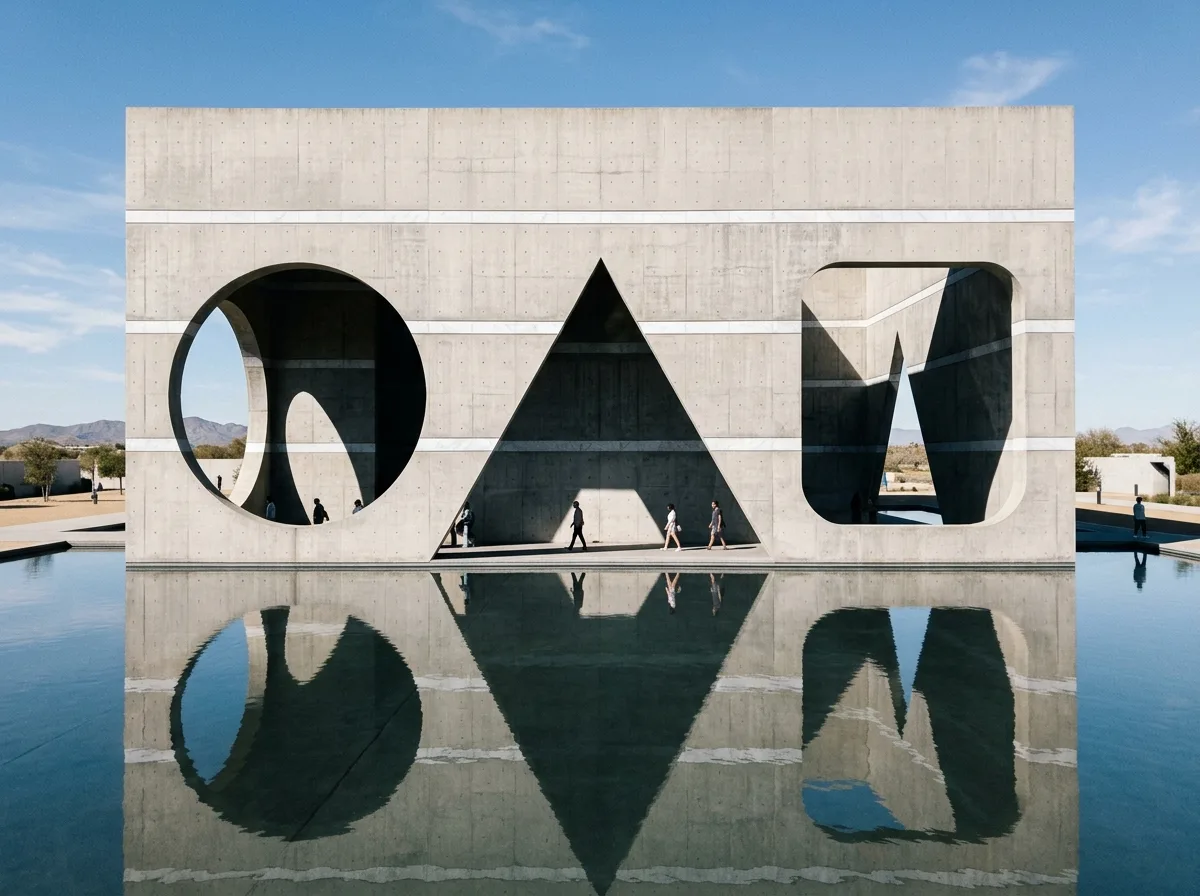
Louis Kahn | Jatiya Sangsad Bhaban, Dhaka: Entrance where light enters through geometric openings
Prompt
On a massive fair-faced concrete volume, pure geometric giant openings are carved: circles, triangles, and rectangles with rounded corners, so large that people appear like ants within them. These openings are neither windows nor doors, but rather "a wall with holes added in front of another wall"—light passes through the outer openings, casting moving geometric light spots on the inner solid wall and walkway. The ceremonial feel of the entrance comes entirely from this transition of light and shadow. The concrete is divided into horizontal layers by white marble bands, marking each pour. Surrounded by large water pools, the volume and its reflection are symmetrical. Shot in strong daylight, the shadows of the openings are deep black. Avoid: changing openings to regular windows, using only single-layer walls, concrete without dividing bands, removing water pools.
Translated from Chinese by AI.
Show the original prompt
巨大的清水混凝土量體上,開著純粹幾何形的巨型洞口:圓形、三角形、與帶圓角的矩形,尺度大到人在其中如同螞蟻。這些洞口不是窗也不是門,而是「牆前面再加一道有洞的牆」——光穿過外層的洞口,在內層的實牆與走道上投下移動的幾何光斑,入口的儀式感全部來自這段光與陰影的過渡。混凝土以白色大理石帶分隔成水平的層,標記每一次澆置。周圍為大面積的水池,量體與倒影對稱。日間強光下拍攝,洞口的陰影深黑。避免:洞口改為一般窗戶、只做單層牆、混凝土無分隔帶、拿掉水池。




