Image Editing
Interior Design
Nano Banana
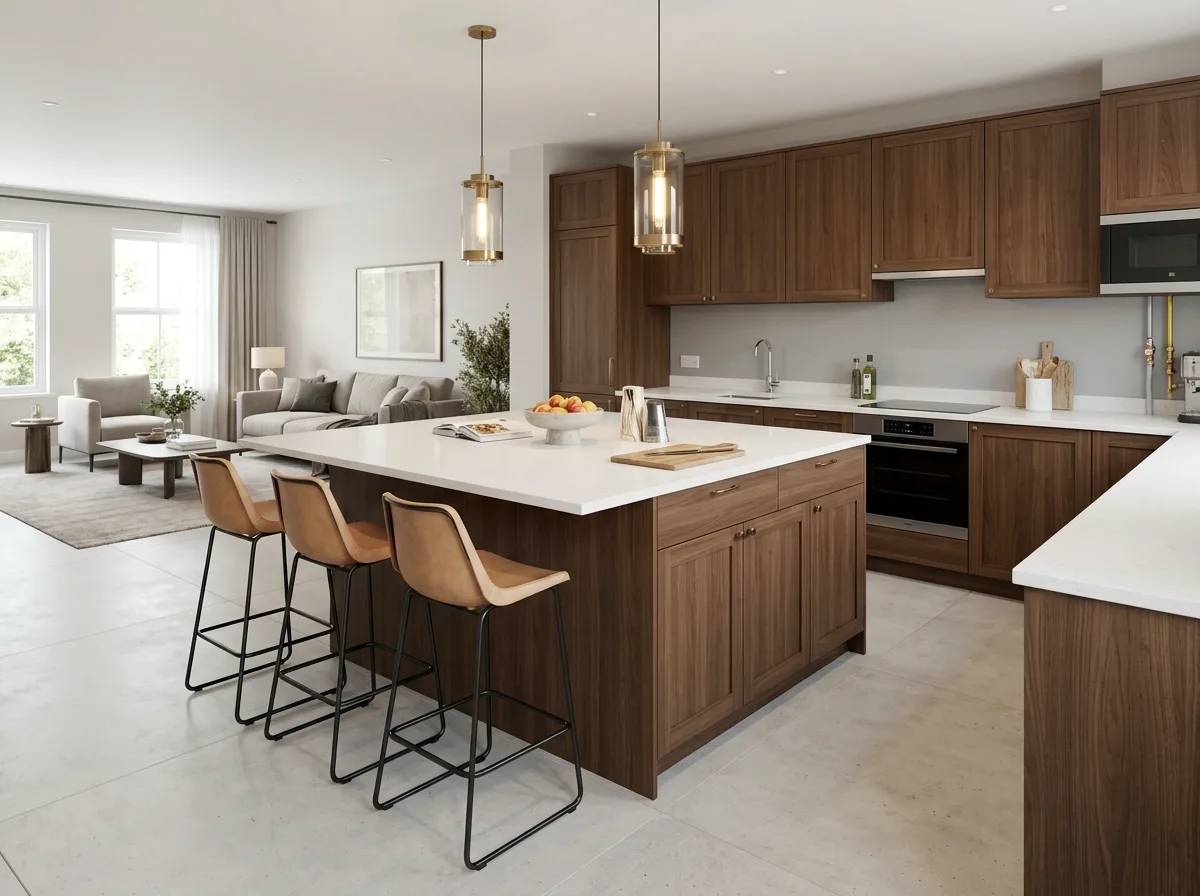
Kitchen & Bath Special: Converting a Single-Wall Kitchen to an Island Configuration
Prompt
Change this single-line kitchen to an island configuration: wall cabinets and plumbing positions should be reused as much as possible. Add an island in the center of the space, including a countertop, storage below, and a bar seating area facing the living room. Leave a working aisle of 100 to 120 cm between the island and the wall cabinets. Add two pendant lights above the island, aligned with its centerline. The overall materials should be unified, and the finishes and corners should be reasonable.
Translated from Chinese by AI.
Show the original prompt
把這張一字型廚房改為含中島的配置:牆面櫃體與管線位置盡量沿用,在空間中央加入一座中島,中島含檯面、下方收納與面向客廳的一側吧檯座位。中島與壁面櫃體之間留出 100 至 120 公分的作業走道。中島上方加入兩盞吊燈對齊中線。整體材質統一,收邊與轉角合理。




