Text-to-Image
Interior Design
通用
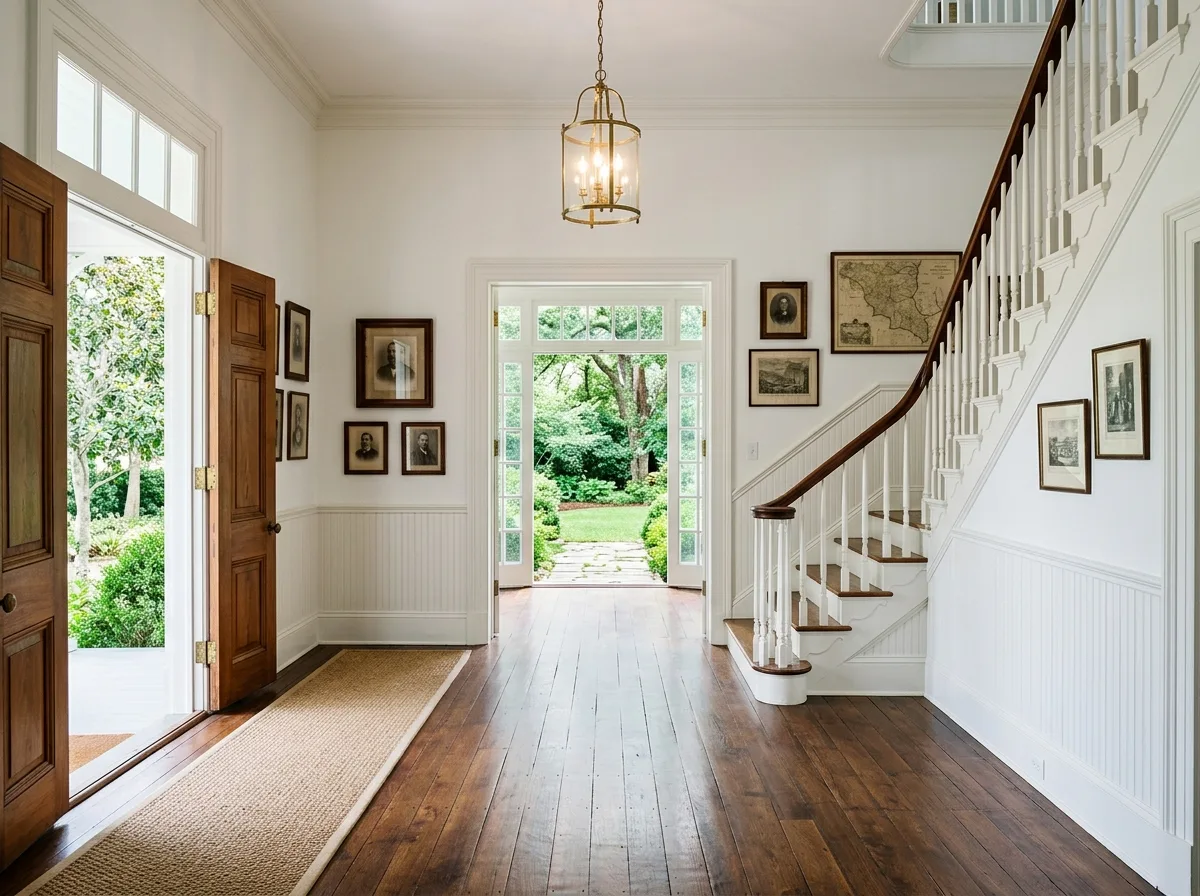
Southern Plantation Interior: Hallway, Staircase, and High Windows
Prompt
A central passageway in a Southern American manor. Over three meters wide, with a ceiling height of four meters, both ends are open doors, allowing a clear view through to the green of the backyard; the floor is wide-plank dark hardwood, with a thin woven rug along the edge. On one side is a white-painted wooden staircase, with slender turned balusters and a dark wood handrail. The walls are whitewashed, with a high wainscoting on the lower section; above are several old portraits and maps in thin wooden frames. A simple brass chandelier hangs high up. Light streams in from the doors at both ends. Avoid: making the passageway narrow and low, adding heavy curtains and rugs, using ornate crystal chandeliers and carved staircases, having the doors at both ends misaligned.
Translated from Chinese by AI.
Show the original prompt
一個美南莊園的中央穿堂。寬度超過三米,天花高達四米,兩端都是打開的門,可以一路看穿到後院的綠;地板是寬版的深色硬木,靠邊有一道薄的編織地毯。一側是一座漆白的木樓梯,細長的旋柱欄杆與深色木扶手。牆是刷白的,下段有一道高的護牆板;上方掛著幾幅細木框的舊肖像與地圖。高處是一盞簡單的黃銅吊燈。光從兩端的門射進來。避免:把穿堂做窄做低、加上厚重的窗簾與地毯、使用華麗的水晶燈與雕花樓梯、讓兩端的門不對齊。




