Text-to-Image
Interior Design
Nano Banana
Social Housing Interiors: Compact Layouts and Space for Residents
Prompt
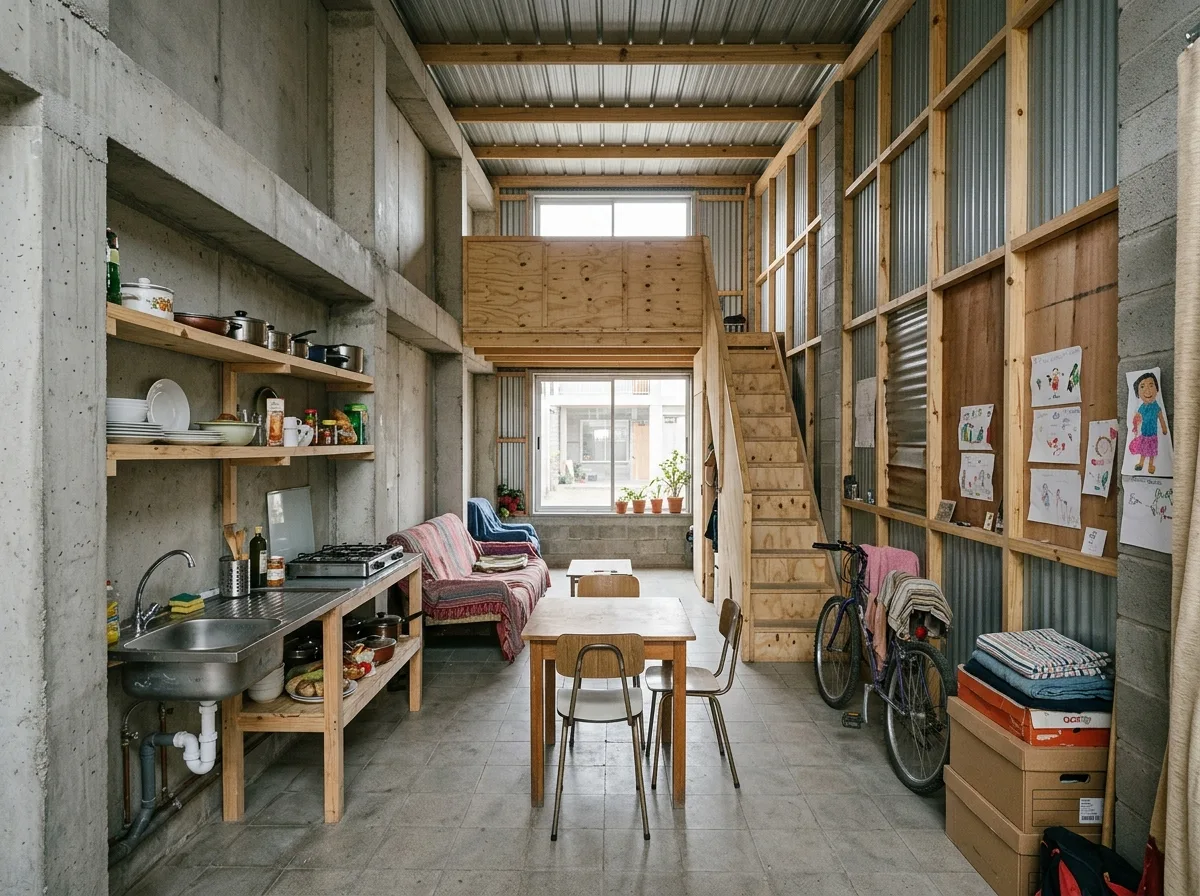
Design a social housing interior inspired by Quinta Monroy Housing. Create compact but efficient living spaces with flexible layouts, naturally ventilated rooms, expandable family areas, durable finishes, simple kitchens, functional bathrooms, and abundant daylight. Prioritize affordability, adaptability, community, and long-term evolution. A small living space with a bare concrete frame on one side and the household's own self-built infill wall of mismatched block and timber on the other, a simple stainless sink and open shelf kitchen, a plywood stair to a mezzanine, family belongings arranged practically, plain daylight from a single window, eye-level wide view, 28mm lens, interior photography, ultra photorealistic, 8K





