Text-to-Image
Interior Design
通用
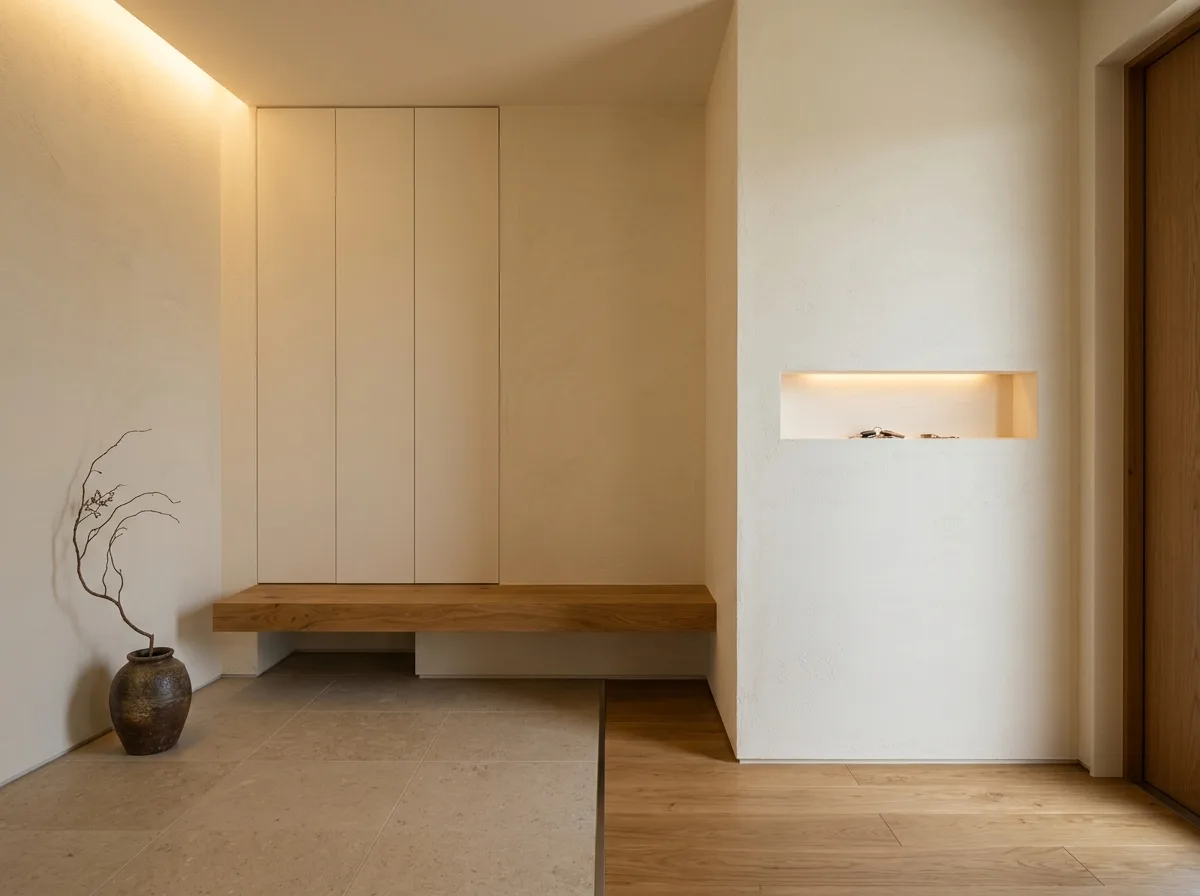
Warm Minimalism・Entryway: A Bench and a Niche
Prompt
A warm minimalist entryway. One side features a hidden storage cabinet, flush with the wall, extending from floor to ceiling, handleless, with only extremely fine dividing lines. The lower part of the cabinet extends outwards 20cm from the floor, forming a thick solid wood bench for sitting and changing shoes, with space underneath for shoes. The opposite wall is completely blank, with only a shallow recess at eye level for keys and coins, illuminated by a faint light within the recess. The floor is honed beige stone, separated from the interior wood flooring by a fine seam. The walls are warm white lime plaster. A coarse ceramic pot sits on the floor in the corner, holding a single dried branch. Lighting comes from the recess and an indirect wall wash light. Avoid: adding freestanding shoe cabinets and hook racks, using mirrors and hanging pictures, using ceiling downlights, increasing the number of objects.
Translated from Chinese by AI.
Show the original prompt
一個暖調極簡的玄關。一側是與牆同色的隱藏式收納櫃,從地到天花,無把手,只有極細的分割縫。櫃體的下方離地二十公分處向外延伸出一段厚實的實木長凳,可以坐著換鞋,下方留空放鞋。對面的牆面完全留白,只在視線高度挖出一個淺凹槽放鑰匙與零錢,凹槽內有一道微弱的燈光。地面是珩磨的米黃石材,與室內的木地板以一道細縫分界。牆面是暖白的石灰塗料。角落地面上放著一只粗陶甕,插著一枝乾燥枝條。照明是凹槽的光與一道牆面間接光。避免:加入獨立的鞋櫃與掛勾排、使用鏡子與掛畫、使用天花嵌燈、增加物件的數量。




