Text-to-Image
Interior Design
通用
The Three Sections of a Wall: Base, Shaft, and Entablature
Prompt
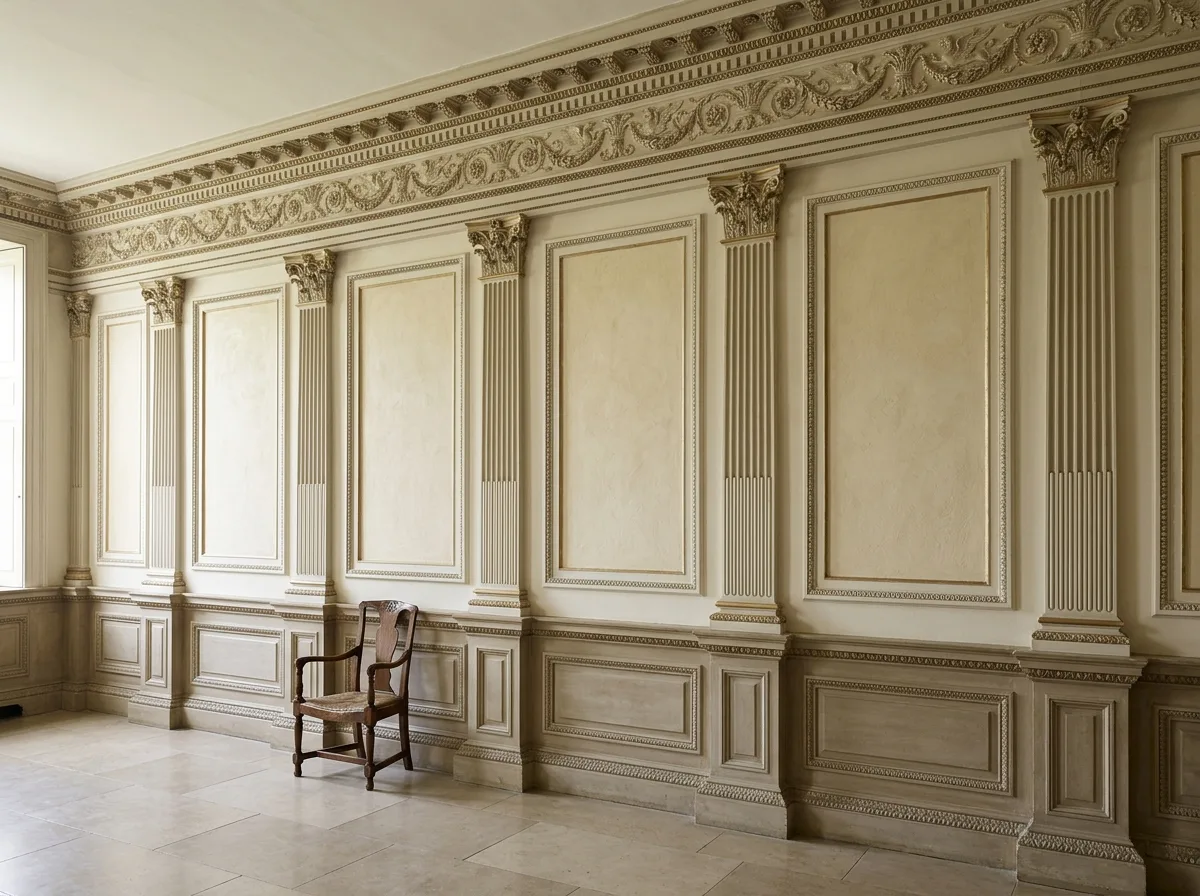
A Neoclassical wall divided into three sections according to classical norms. The lowest section is a wainscot reaching waist height, equivalent to the plinth, approximately one-quarter of the wall height; the middle section is the wall body, divided into bays by equally spaced pilasters; the uppermost section is the entablature, including a relief frieze and a projecting cornice molding. The height ratio of the three sections is approximately 2:6:2, with clear divisions. Avoid: making the wall a single, uniform section from top to bottom, making the proportions of the three sections identical, eliminating the wainscot section and starting directly from the floor, or using simplified square profiles instead of complete moldings.
Translated from Chinese by AI.
Show the original prompt
一面依古典規範分成三段的新古典牆。最下方是及腰的護牆段,相當於柱礎,高度約牆高的四分之一;中段是牆身,由等距的壁柱分割成一格一格;最上方是楣樑段,包含一道浮雕飾帶與向外挑出的簷口線腳。三段的高度比例約是二比六比二,分界清楚。避免:把牆做成上下一致的單一段、讓三段的比例相同、取消護牆段直接從地面做起、使用簡化的方形斷面取代完整的線腳。




