Text-to-Image
Architecture
通用
Spanish Regions · Castilian Plazas: Stone Colonnades and Earthen Floors
Prompt
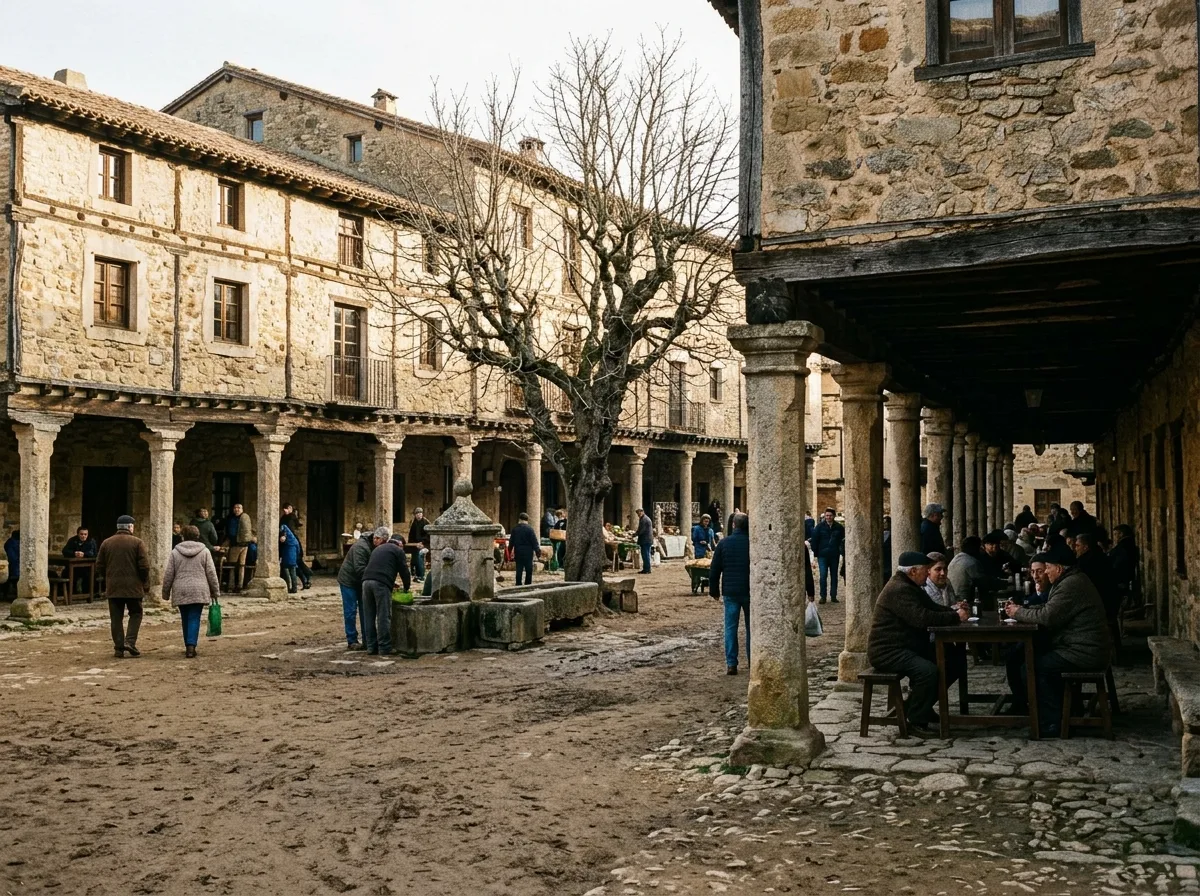
A village square in the central plateau. The stone houses surrounding it are set back on the ground floor, supported by a row of sturdy, unevenly spaced stone columns that hold up the two upper floors, forming a continuous covered walkway. The column capitals are simple, with dark exposed wooden beams above. The house walls are made of rough stone masonry, with small, few windows, and the roofs are moderately pitched with barrel tiles. In the center of the square is a compacted earth surface, a large tree, and a stone trough. There are a few tables and chairs under the arcade. Low, slanting winter sunlight. Avoid: having the ground floor not set back, using regularly symmetrical column rows, making the ground a modern pavement, having the arcade empty.
Translated from Chinese by AI.
Show the original prompt
一座中部高原的村鎮廣場。四周的石造房子在一樓退縮,由一排粗壯而間距不一的石柱撐起上方兩層,形成一圈連續的有頂步道;柱頭簡單,上方是深色的外露木樑。房子的牆是粗石砌,窗小而少,屋頂是陡度中等的筒瓦。廣場中央是壓實的土地面,一棵大樹與一座石砌水槽。拱廊下有幾張桌椅。冬日的低斜陽光。避免:讓一樓不退縮、使用規則對稱的柱列、把地面做成現代鋪面、讓拱廊下空無一人。




