Text-to-Image
Interior Design
通用
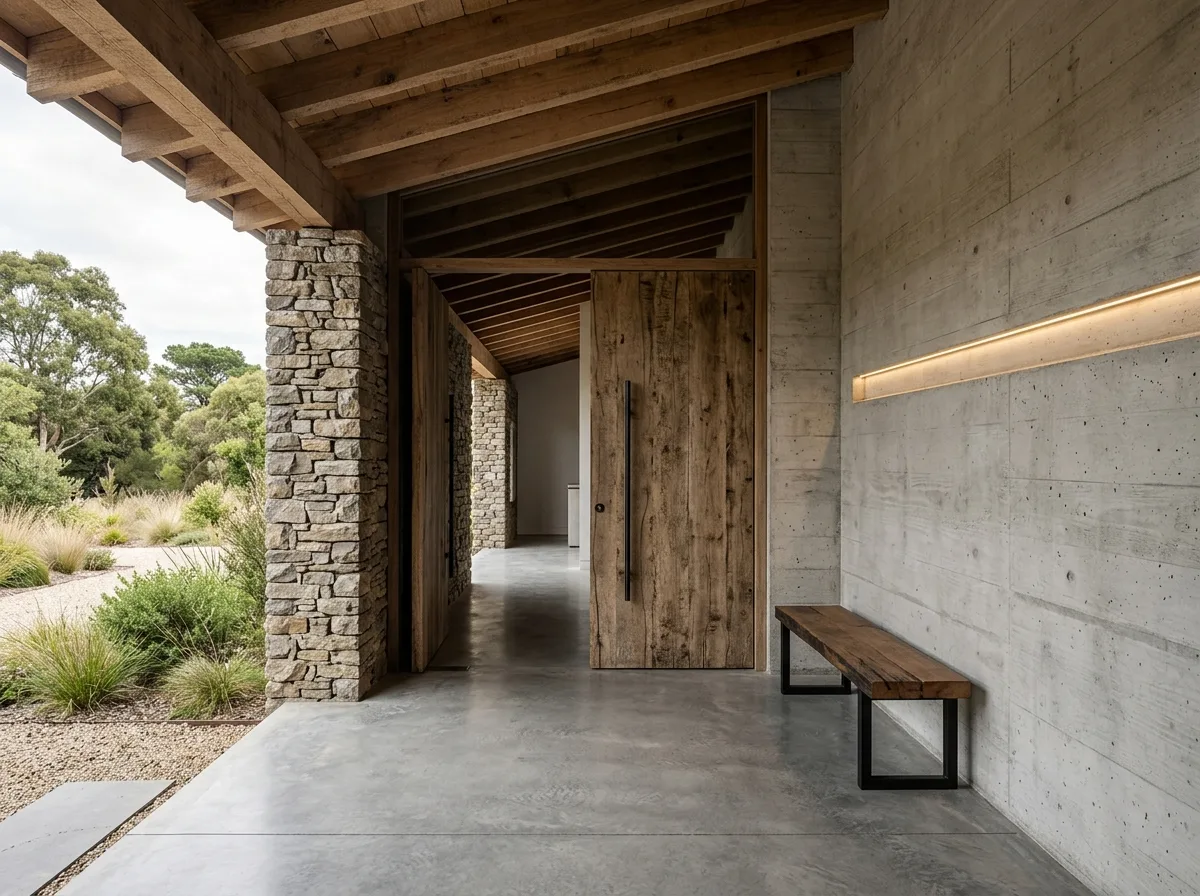
Modern Rustic Entryway: Transition with Rough Materials and Large Openings
Prompt
An entrance transition for a modern rustic residence. The eaves project far out, revealing rough-sawn wooden rafters underneath; one side is a dry-stacked stone wall, the other is exposed concrete. The ground is polished concrete, continuous with the interior, with only a thin groove marking the boundary between inside and out. The main door is a solid slab of rough-sawn wood, fitted with a slender black steel handle three centimeters in diameter. A thin linear light is embedded in the wall. Beside the door is a long bench made of black steel and solid wood. Avoid: using full-height shoe cabinets and storage walls, adding decorations and擺件, using doors with divisions and glass, making the indoor and outdoor floor materials too different.
Translated from Chinese by AI.
Show the original prompt
一個現代質樸住宅的入口過渡。屋簷深遠地挑出,下方可以看到粗鋸的木椽;一側是乾砌的石牆,另一側是清水混凝土。地面是與室內連續的水泥粉光,只有一道細溝縫標示內外。大門是一整片粗鋸木的實心門,配一根直徑三公分的黑鋼細長把手。牆上一道嵌入的細線燈。門旁一張黑鋼與實木的長凳。避免:使用整面的鞋櫃與收納牆、加入裝飾與擺件、使用有分割與玻璃的門、讓室內外的地坪材質差異過大。




