Text-to-Image
Architecture
Nano Banana
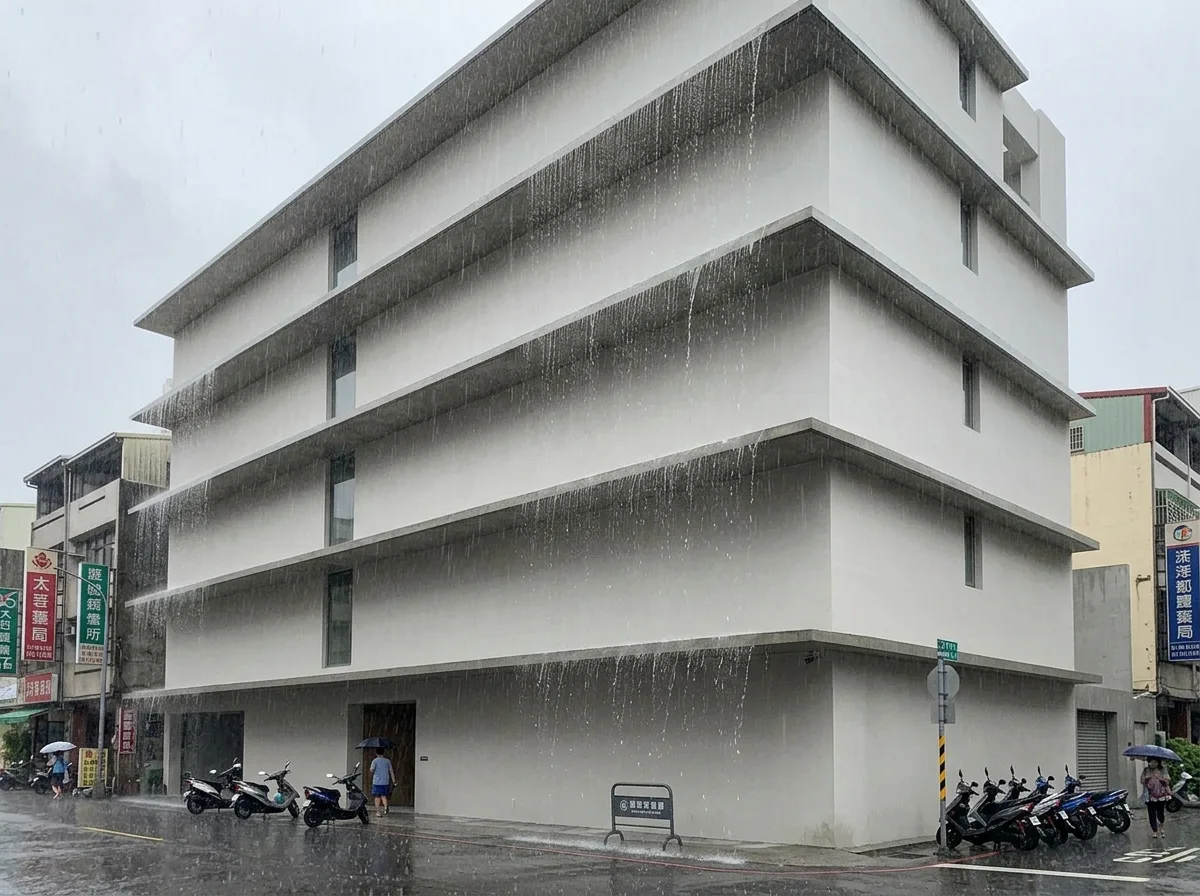
The Sculpturalization of Awnings: Transforming Necessary Projections into Facade Lines
Prompt
Design a contemporary Taiwanese townhouse in which the rain hood above each window, usually an ugly necessity, becomes the facade's organising element. Show a continuous horizontal canopy running the full width of the elevation at every floor level, rather than a separate small hood over each opening, so the individual hoods merge into unbroken lines that band the building horizontally. Detail each band as a slim concrete plate around six hundred millimetres deep, tapering from a hundred and fifty at the wall to sixty at its outer edge, with a clean drip groove routed along the underside so rainwater releases cleanly instead of running back and staining the wall. Show the bands as continuing past the corners of the building and returning down the side elevation for a short distance before stopping, revealing their thinness in section. Detail the wall between bands as plain pale render, so the horizontal plates and their shadows do all the compositional work. Show heavy rain falling, with water streaming off each band's drip edge in a curtain and the wall beneath each one visibly dry. Set it on a Taiwanese street during a summer downpour. Show flat grey storm light. Photorealistic, banded, pale concrete with falling water, low three-quarter view.





