Text-to-Image
Interior Design
通用
Neoclassical Foyer and Staircase
Prompt
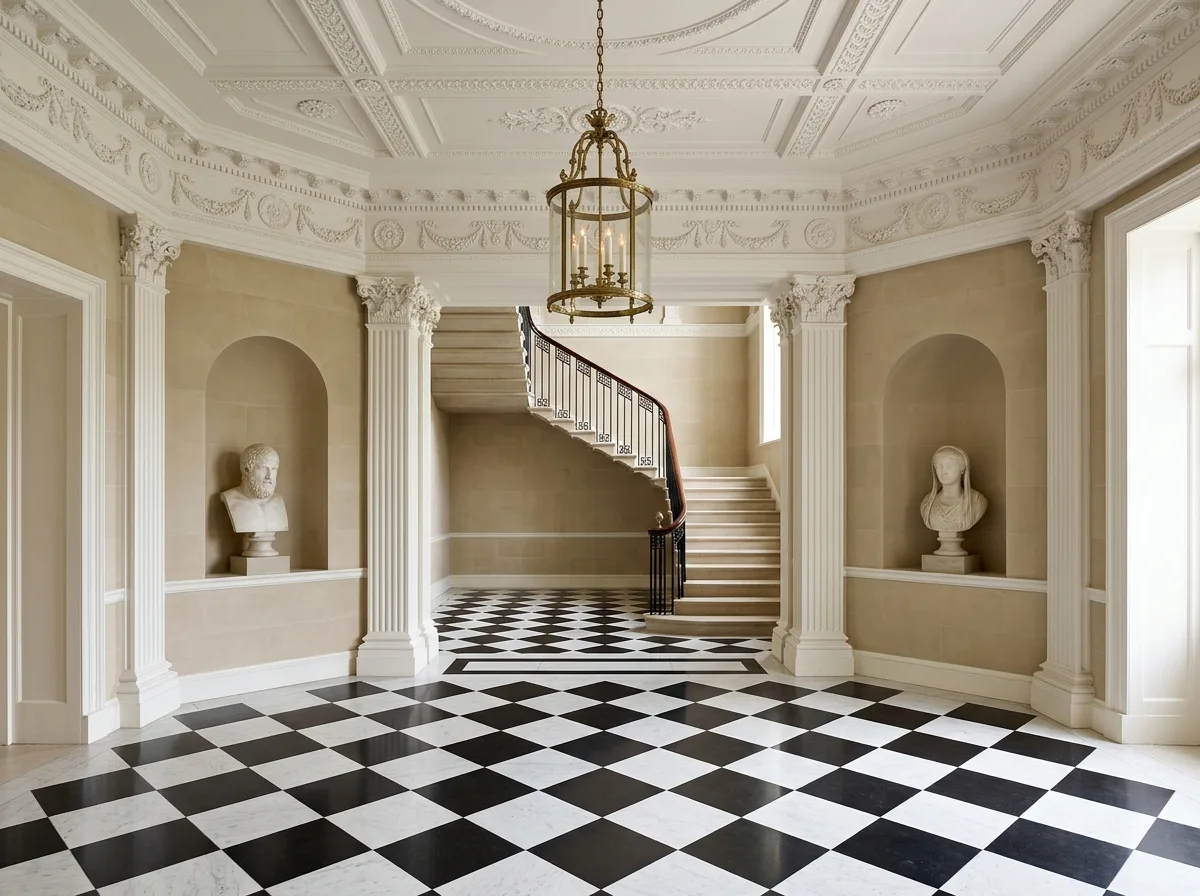
A Neoclassical foyer. The flooring is black and white marble in a checkerboard or octagonal pattern, symmetrically laid out. The walls are stone-colored, with white pilasters and architraves around, topped by a relief frieze. On each side, a semicircular niche holds a white bust. The staircase directly opposite the entrance is stone, curved or straight; the railing consists of slender wrought iron vertical bars with a small amount of Greek key pattern, and the handrail is dark mahogany. The ceiling is white relief, with a lamp hanging from the center. Avoid: using colorful flooring with intricate patterns, having only one niche, using Baroque-style carved iron railings, making the foyer narrow and dim.
Translated from Chinese by AI.
Show the original prompt
一個新古典的門廳。地坪是黑白大理石的方格或八角拼花,對稱地展開。牆是石色的,四周有白色的壁柱與楣樑,上方是一道浮雕飾帶。兩側各一個半圓壁龕放著白色胸像。正對入口的樓梯是石造的,弧形或直跑;欄杆是纖細的鍛鐵直桿加少量的回紋圖案,扶手是深色桃花心木。天花是白色浮雕,中央垂下一盞燈。避免:使用彩色的地坪與繁複的拼花、讓壁龕只有一個、使用巴洛克式的雕花鐵欄杆、把門廳做得狹窄昏暗。




