Text-to-Image
Interior Design
通用
Low-Frequency Neighbor Problems: Double Walls
Prompt
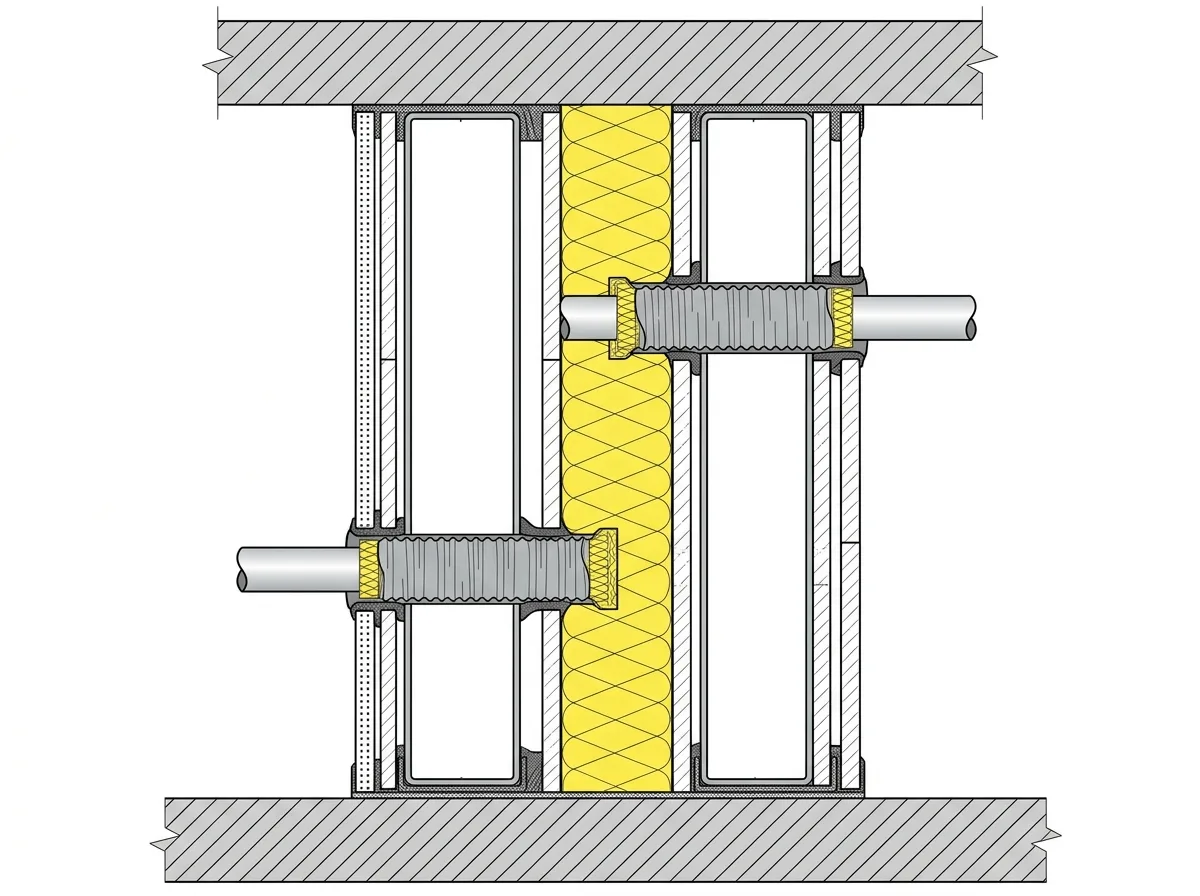
Present the structure of a soundproof wall in cross-section: two independent light-gauge steel frame walls, with a 100mm cavity in between filled with 100kg density sound-absorbing cotton. The studs of the two layers are staggered and not aligned, absolutely not sharing the same keel. Each layer is covered with two layers of 15mm gypsum board, with staggered joints, and all holes are filled with elastic sealant. An additional layer of perforated sound-absorbing panel is added on the inner side. The total thickness of the entire wall is close to 400mm. The image clearly shows the layers and staggering, and indicates the cavity. Pipe penetrations are handled with flexible sleeves. Engineering cross-section style. Avoid: two layers sharing a keel, no sound-absorbing material in the middle, pipes directly penetrating the wall with rigid connections, drawing a typical partition wall.
Translated from Chinese by AI.
Show the original prompt
以剖視的方式呈現一道隔音牆的構造:內外兩層各自獨立的輕鋼架牆,中間留 100mm 的空腔並填 100kg 密度的吸音棉,兩層的立柱錯開不對齊,絕不共用同一支龍骨。每一層各鋪兩層 15mm 的石膏板,接縫錯開,所有孔洞以彈性密封膠填實。內側再加一層穿孔的吸音面板。整道牆總厚度接近 400mm。畫面清楚呈現層次與錯位,並標示空腔。管線穿越處以軟性套管處理。工程剖視風格。避免:兩層共用龍骨、中間不填吸音材、管線直接穿牆硬接、畫成一般的隔間牆。




