Text-to-Image
Interior Design
通用
Small Lobby of a Design Hotel: Sequence in Twenty Ping
Prompt
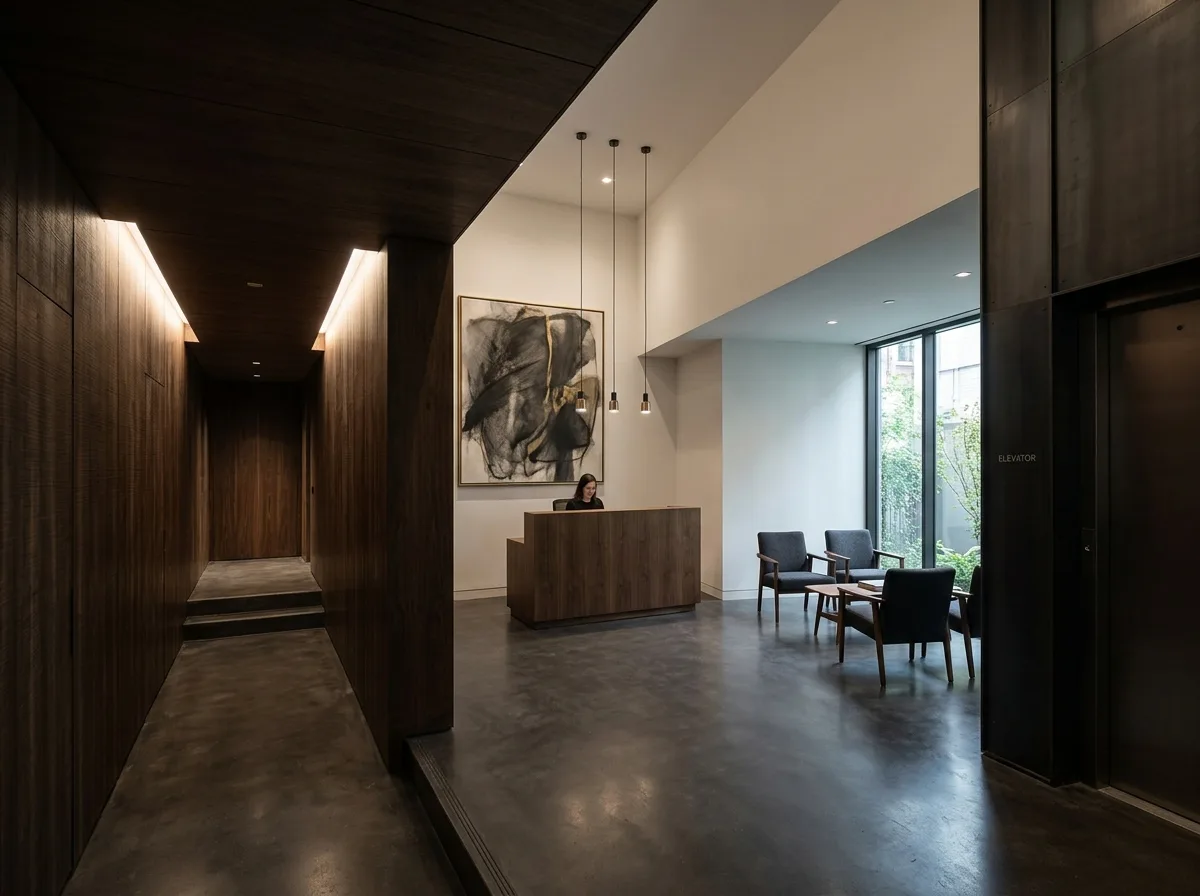
The site is small, and the lobby is only twenty ping (approx. 66 sqm), but the arrival sequence is complete: upon entry, there's a narrow section with a low ceiling, flanked by dark wood walls; after three steps, the space opens up upwards and sideways, revealing a low reception desk and a deliberately oversized art piece; further inside is a small lounge area with four chairs, next to the only window. The space creates layers through three variations in ceiling height, rather than relying on area. Materials are concentrated in two types, dark in color, making the small space feel substantial rather than trying to artificially enlarge it. The elevator door is right next to the lounge area, no need to search. All service equipment is hidden behind a single wall. Daytime shot from the entrance looking inwards, with the three ceiling height variations and the depth of the small space all visible simultaneously. Avoid: uniform ceiling height throughout, use of light colors to try and enlarge the space, furniture quantity exceeding space capacity, scattered and exposed equipment.
Translated from Chinese by AI.
Show the original prompt
基地小,大廳只有二十坪,但抵達的序列一段都不少:進門先是一段低天花的窄段,兩側是深色木牆;走三步之後空間往上與往側邊打開,出現接待的矮桌與一件尺度刻意偏大的作品;再往內是四張椅子的小休息區,靠著唯一的一面窗。空間靠天花高度的三段變化製造層次,而不是靠面積。材質集中在兩種,顏色深,讓小空間顯得有厚度而不是勉強放大。電梯門就在休息區旁邊,不必找。所有的服務設備藏在同一道牆後。日間從入口往內拍攝,三段天花的變化與小空間的縱深同時可見。避免:全室天花等高、使用淺色試圖放大空間、家具數量超過空間負荷、設備分散外露。




