Text-to-Image
Architecture
通用
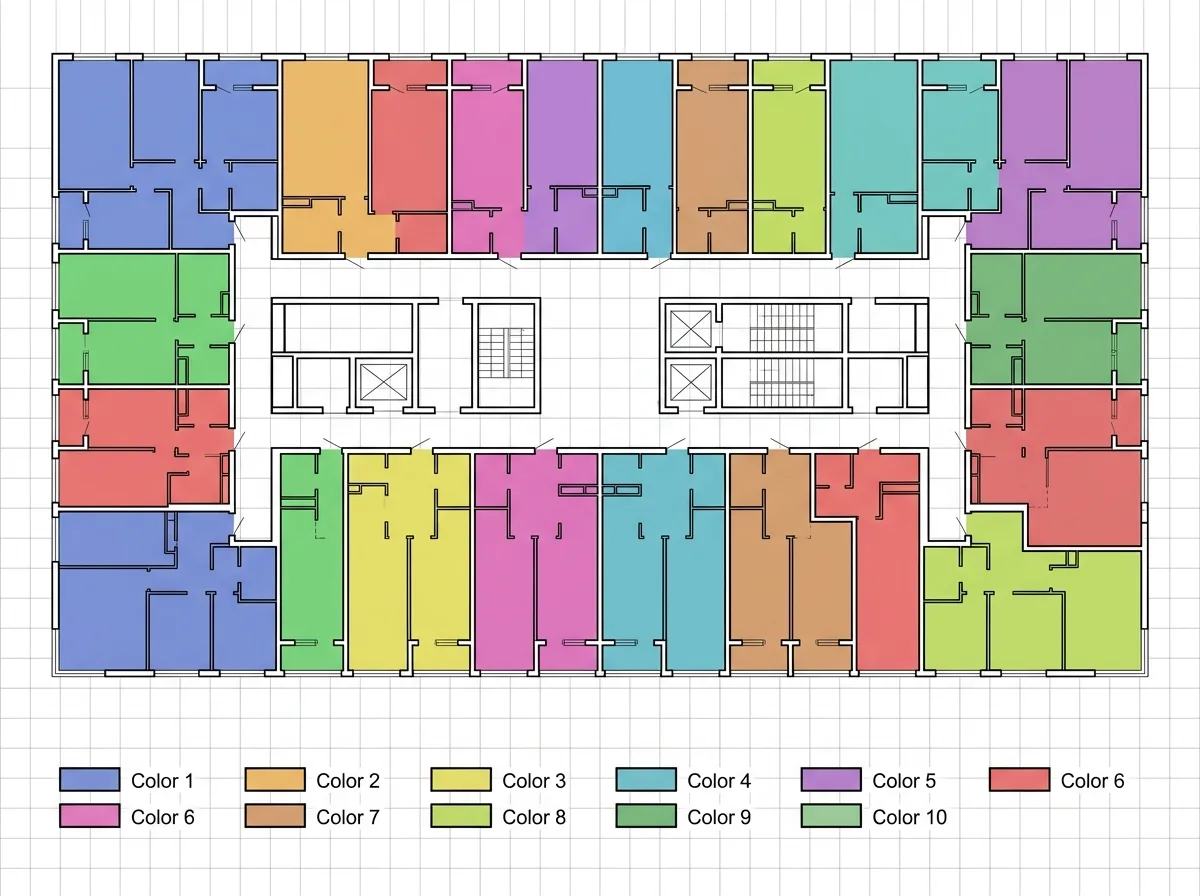
Right Conversion Allocation Map: Who Gets Which Unit
Prompt
A floor plan indicating the allocation results. The standard floor plan of the building is divided into individual units, with each unit labeled with a number, area, and the allocated party. Different original landowners are distinguished by different colors, and the portion acquired by the implementer is marked with another color. Next to it, there should be a table listing the land rights before renewal and the allocated location and area after renewal. The focus of the diagram is clarity and verifiability, not aesthetics. Avoid: creating a rendered perspective view, omitting unit numbers and area labels, making the color correspondence unclear, or depicting it as a sales floor plan.
Translated from Chinese by AI.
Show the original prompt
一張標示分配結果的平面圖。建築的標準層平面被分割成各戶,每一戶標著編號、面積與分配的對象;不同的原地主以不同的顏色區分,實施者取得的部分另以一種顏色標示。旁邊有一張表列出更新前的土地權利與更新後的分配位置與坪數。圖面的重點是清楚與可核對,不是美觀。避免:把圖面做成有渲染效果的透視圖、省略編號與面積標註、讓顏色的對應關係不明確、把它畫成銷售平面圖。




