Text-to-Image
Interior Design
通用
Private Foyer Accessible by Elevator: One Unit Per Floor
Prompt
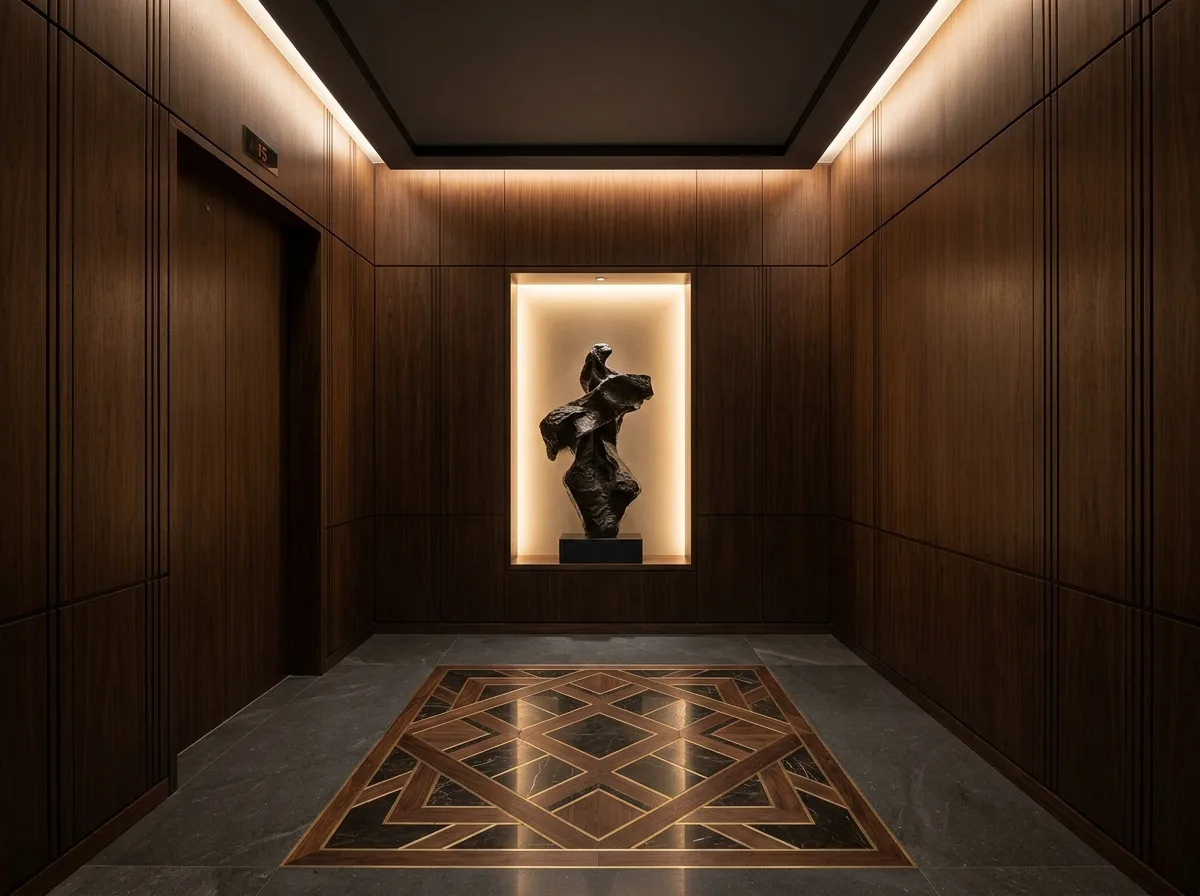
Private entrance directly accessible by elevator: only one unit per floor. The elevator of a top-floor residence opens directly into its private entrance, with no public corridor. The entrance is a 6x6 meter square antechamber, with all four sides clad in dark wood paneling, divided by extremely fine shadow gaps. The elevator door is also clad in the same wood, appearing continuous with the wall when closed. Directly opposite the elevator is a 600mm deep niche, backlit internally, housing a single large sculpture. The floor is dark stone, with a geometric inlay in the center. The ceiling has a surrounding light cove. There are no other furniture or door handles in the space. Avoid: exposed metal elevator doors, shoe cabinets and clutter in the entrance, adding large mirrors, making the space small and losing the sense of antechamber.
Translated from Chinese by AI.
Show the original prompt
一間頂層住宅的電梯直接開向自家的私人玄關,沒有公共走廊。玄關是一個 6x6 公尺的方形前室,四面是深色的木作壁板,以極細的陰影縫分割,電梯門也包覆同樣的木作,關上時與牆面連續。正對電梯的牆是一個深 600mm 的壁龕,內部背光,放置一件單獨的大型雕塑。地坪是深色石材,中央嵌入一片幾何拼花。天花有一圈環繞的燈槽。空間裡沒有其他家具與門把。避免:電梯門外露金屬面、玄關擺放鞋櫃與雜物、加入大面鏡子、空間做小失去前室感。




