Text-to-Image
Interior Design
通用
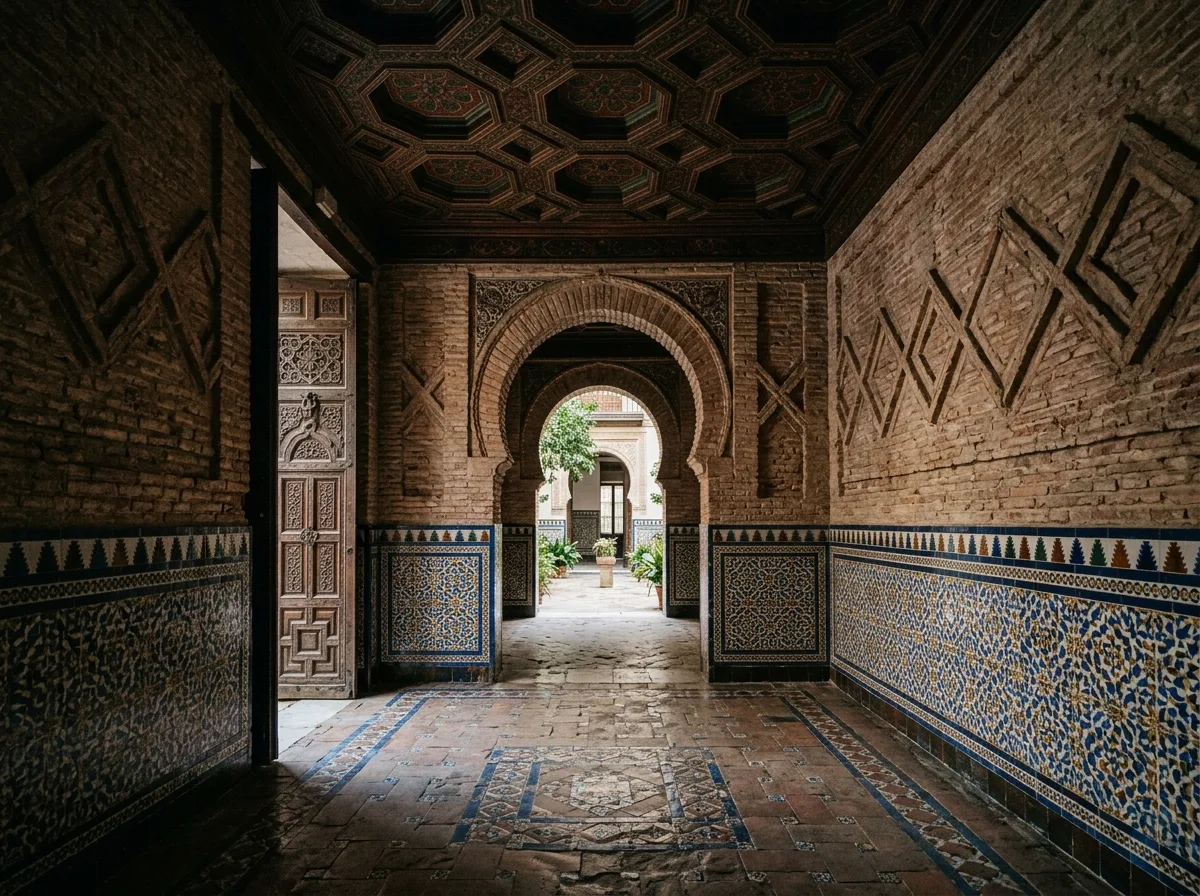
Lobby: Brick Arches, Wooden Coffered Ceiling, and Glazed Tile Wainscoting
Prompt
A foyer in a Neo-Mudéjar building. The lower part of the wall is a 1.2-meter-high hand-painted glazed tile wainscot, with a repeating geometric pattern in blue, white, and ochre yellow; the upper part is exposed brickwork with protruding diamond patterns. The opening leading to the interior is a brick horseshoe arch. The ceiling is a dark wood geometric grid, with recessed wooden panels inside the grids, painted with dark red and green motifs. The floor is a geometric paving of terracotta and glazed tiles. Low illumination. Avoid: whitewashing the walls, using a flat modern ceiling, covering the entire wall with glazed tiles, making the space brightly lit.
Translated from Chinese by AI.
Show the original prompt
一個新穆德哈爾建築的門廳。牆的下段是一米二高的手繪釉磚牆裙,圖案是重複的幾何,顏色是藍、白與赭黃;上段是裸露的磚砌,有凸出的菱形圖案。通往內部的開口是一道磚砌馬蹄拱。天花是深色木的幾何格子,格內是凹進去的木板,上面有暗紅與綠的彩繪。地面是赤陶與釉磚拼成的幾何鋪面。照度低。避免:把牆面抹白、使用平整的現代天花、讓釉磚貼滿整面牆、把空間照得明亮。




