Text-to-Image
Interior Design
通用
Spa Minimalism・Dressing Transition: Between Wet and Dry
Prompt
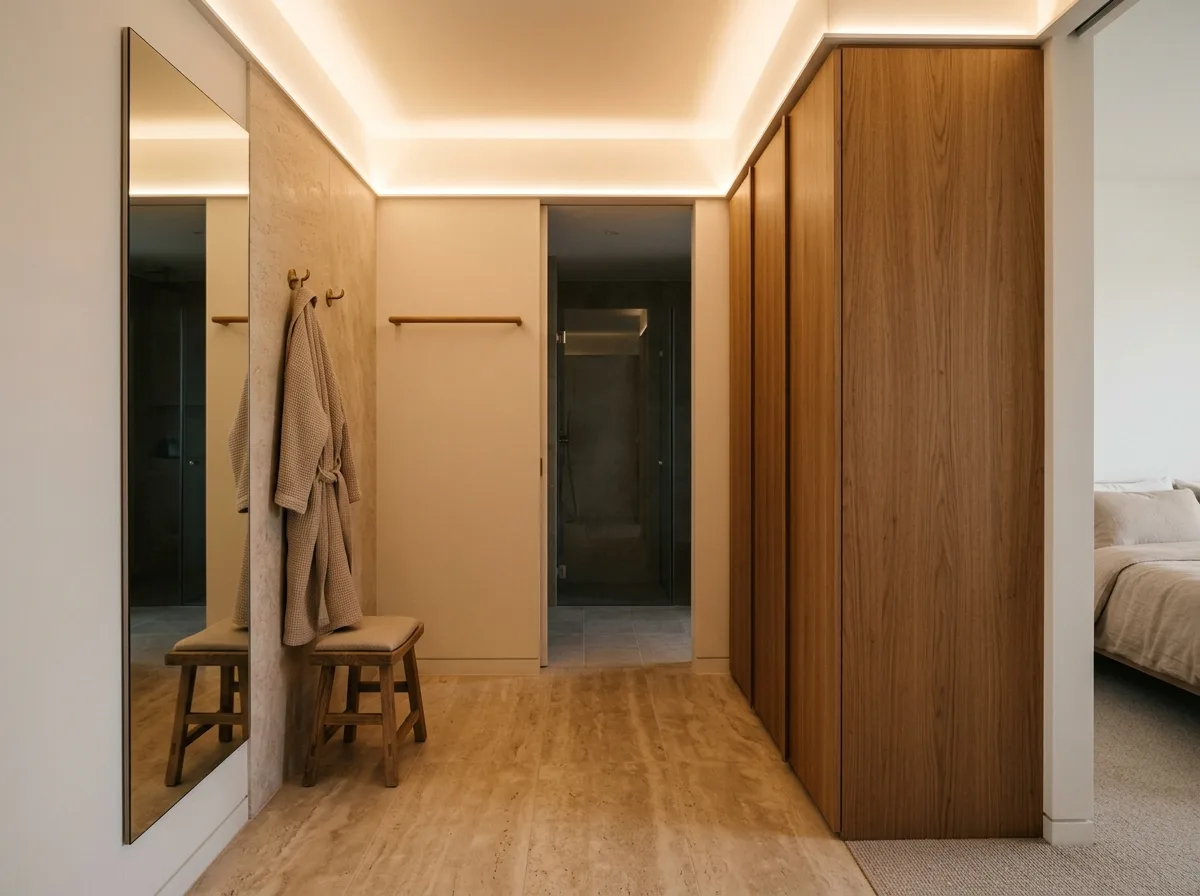
A changing transition area between the bedroom and the wet zone. It is not large—about 1.5 pings (approx. 5 sqm), but it exists independently as the space where the body transitions from clothed to nude. The floor is warm stone, flush and continuous with both sides. On one side is a full-height wooden wardrobe, handle-less; on the other side is a full-length mirror and a low stool. There are hooks on the wall and a wooden rod for hanging bathrobes. The illuminance is slightly higher than the bedroom but lower than the vanity area, provided by soft indirect light. The existence of this space means the wet zone doesn't need to double as a changing area, allowing the wet zone to be purer and avoiding issues of clothes getting damp. Avoid: cramming changing functions into the bathroom, making this area a mere corridor without room to pause, using cold flooring, adding bright ceiling lighting.
Translated from Chinese by AI.
Show the original prompt
一個介於臥室與濕區之間的更衣過渡區。它不大——約一坪半,但獨立存在,是身體從穿著到裸露的那一段。地坪是溫熱的石材,與兩側都齊平連續。一側是通高的木質衣櫃,無把手;另一側是一面全身鏡與一張矮凳。牆上有掛勾與一根木桿掛浴袍。照度比臥室略高但比洗手檯區低,是一道柔和的間接光。這個空間的存在讓濕區不必兼做更衣,因此濕區可以做得更純粹,也不會有衣物受潮的問題。避免:把更衣的機能塞進浴室裡、讓這一段變成走廊沒有停留的餘裕、使用冰冷的地坪、加入明亮的天花照明。




