Image Editing
Interior Design
通用
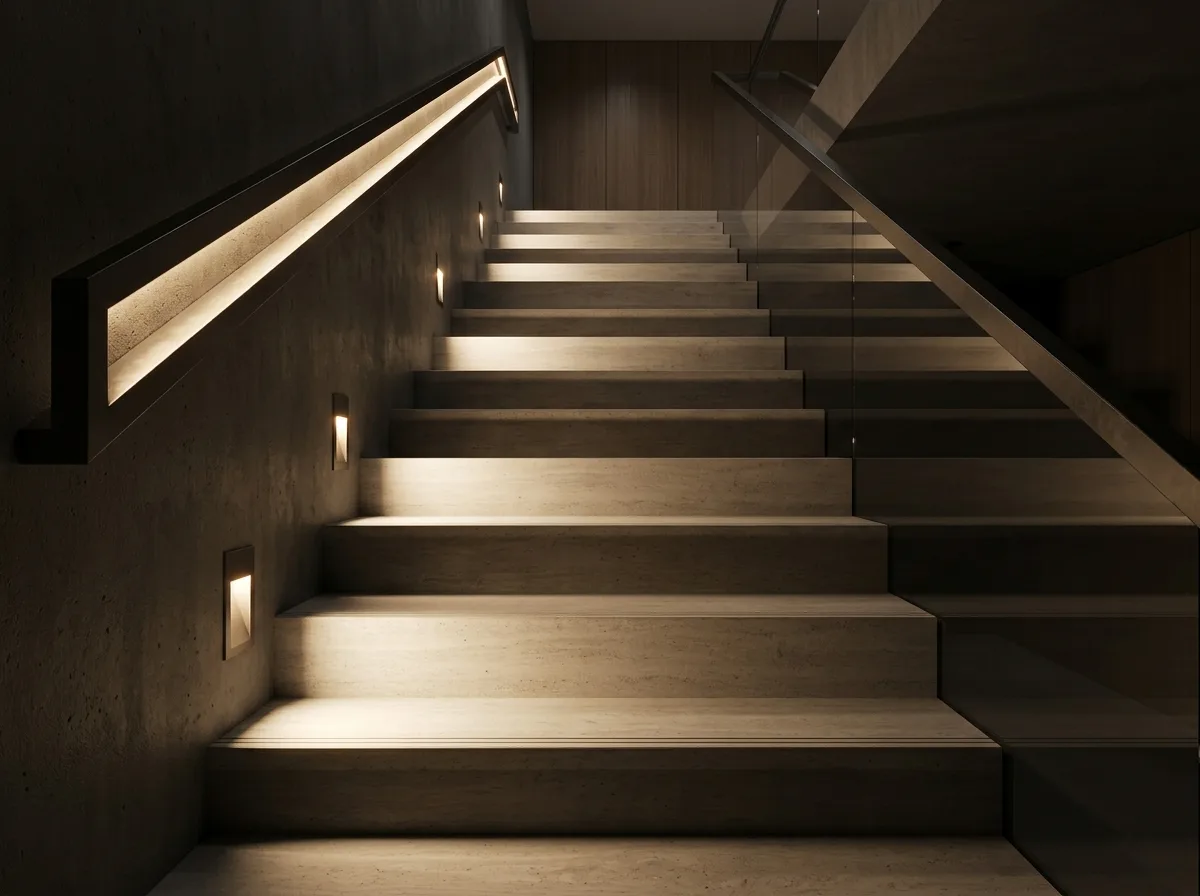
Lighting Adjustment: Adding side-mounted lights on the stairs to create tread shadows
Prompt
Based on the attached image of the indoor staircase, remove the top-down lighting from the ceiling. Instead, install an embedded light fixture on the side wall every three steps, with light grazing horizontally across the treads. This way, the horizontal surface of each step is illuminated, and the front edge of the tread casts a clear horizontal shadow line on the step below, making the distinction between steps obvious and preventing misjudgment of height. Looking up from the bottom of the staircase, a clear alternation of horizontal light and shadow should be visible. A continuous linear light should be added along the bottom edge of the handrail, illuminating the area where hands are placed. The walls and ceiling of the stairwell remain dark. Keep unchanged: the number of steps, dimensions, materials, handrail design, and the shooting angle and composition remain completely untouched. Avoid: retaining top-down projection lighting from the ceiling, illuminating the entire staircase uniformly, exposing light fixtures to cause glare, eliminating the shadow line at the front edge of the treads.
Translated from Chinese by AI.
Show the original prompt
依附圖的室內樓梯,移除由天花往下打的照明,改為在側牆每三階設一盞埋入式燈具,光橫向掠過踏面。因此每一階的水平面都被照亮,踏面的前緣在下一階上投下一道清楚的水平陰影線,階與階的分界一目了然,不會誤判高低。從樓梯下方往上看,呈現一組清楚的水平明暗交替。扶手的下緣加入一道連續的線性光,手放上去的位置被照到。樓梯間的牆面與天花維持黑暗。保持不變:樓梯的階數、尺寸、材質、扶手造型、拍攝視角與構圖完全不動。避免:保留由天花往下的投光、把整座樓梯照成均勻亮面、讓燈具外露造成眩光、消除踏面前緣的陰影線。




