Image Editing
Interior Design
Nano Banana
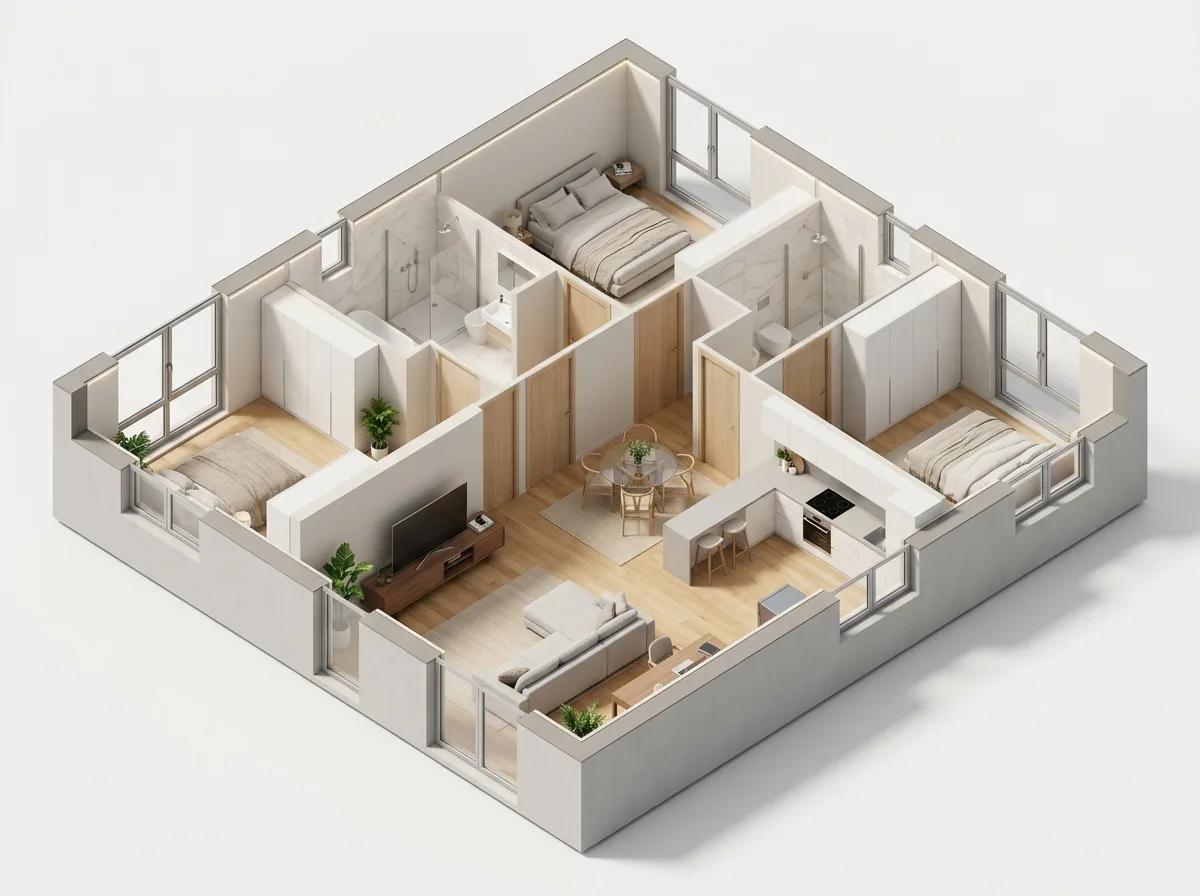
Model to Render: Hand-Drawn Floor Plans to Isometric Perspective
Prompt
Convert this hand-drawn floor plan into an isometric 3D view: strictly follow the original drawing's partitions, openings, and furniture layout; do not alter any positions or dimensions. Present it in a 45-degree isometric view, without a roof to reveal the interior completely, and give the walls a reasonable thickness. Furniture and flooring materials should be rendered with simple, realistic textures, maintaining an overall clean and bright appearance, suitable for inclusion in a proposal presentation.
Translated from Chinese by AI.
Show the original prompt
把這張手繪平面配置圖轉成等角透視的立體圖(isometric):完全依照原圖的隔間、開口與家具配置,不得更動任何位置或尺寸。以 45 度等角視角呈現,不畫屋頂讓內部一覽無遺,牆體給予合理厚度。家具與地坪材質用簡潔的寫實質感表現,整體乾淨明亮,適合放進提案簡報。




