Text-to-Image
Interior Design
通用
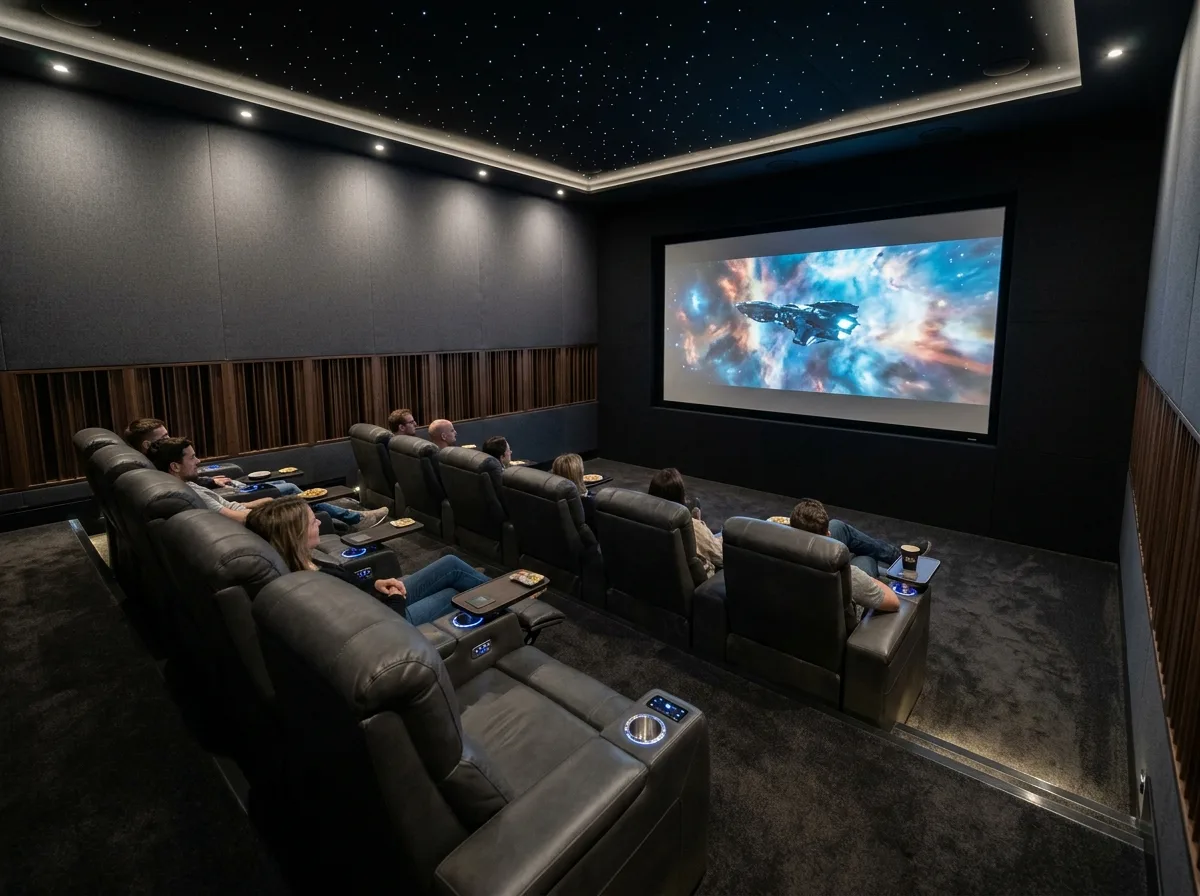
Private Cinema: Tiered Seating and Acoustic Walls
Prompt
A private cinema within a residence, accommodating twelve people, with tiered seating arranged in two rows, the back row 450mm higher than the front. The seats are electrically adjustable leather recliners, each with an independent side table and cup holder. The upper half of the walls is acoustically treated fabric soft-padded, in dark blue or dark gray; the lower half is a wooden diffuser of the same color. The ceiling is dark acoustic paneling with a dimmable fiber optic star ceiling. The screen is embedded in the wall, without a frame. All speakers are hidden behind an acoustically transparent fabric screen. The illumination is extremely low. Avoid: seating arranged in a single flat row, hard reflective wall materials, exposed speakers, an external frame around the screen.
Translated from Chinese by AI.
Show the original prompt
一間住宅內的私人影院,容納十二人,座席分成兩排階梯,後排比前排高 450mm。座椅是可電動調整的皮革躺椅,每張之間有獨立的邊几與杯架。牆面上半段是聲學的織品軟包,顏色是深藍或深灰;下半段是同色的木質擴散體。天花是深色吸音板並有一圈可調光的星空光纖。銀幕是嵌入牆面的,四周沒有邊框。所有的喇叭都藏在透聲的布幕後方。照度極低。避免:座席做成平地一排、牆面使用硬質反光材料、喇叭外露、銀幕加裝外框。




