Text-to-Image
Architecture
通用
Japanese Deep Eaves: A two-meter horizontal projection
Prompt
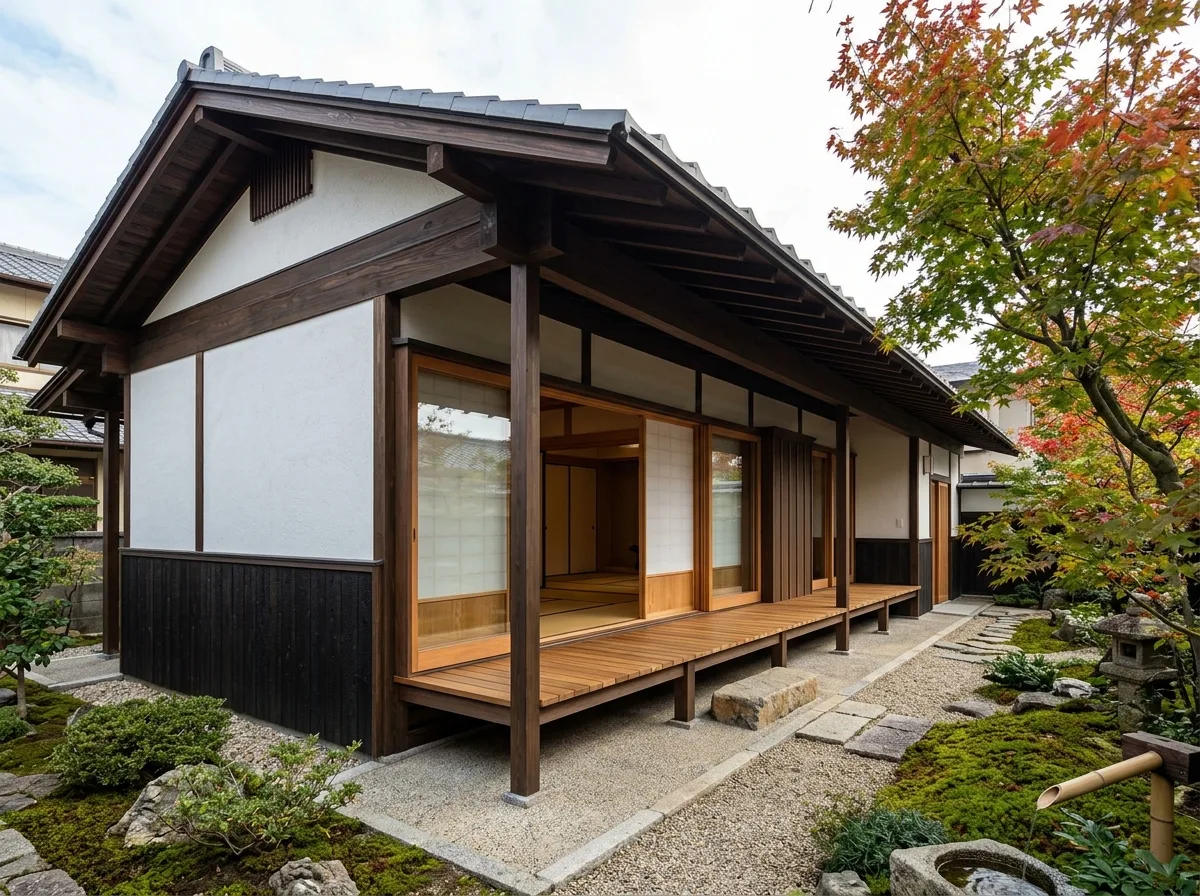
A single-story timber-framed house, its most prominent feature being a deep eaves projecting 2.2 meters, with an extremely thin eaves edge, only 80mm thick at the end. The underside exposes rafters spaced 455mm apart, painted dark. A continuous engawa (veranda) is formed under the eaves, with a teak strip floor raised 600mm above the ground. The upper part of the exterior wall is white plaster, and the lower part is dark charred cedar, with the dividing line at 900mm high. Windows are wooden-framed sliding windows with shoji screens. The roof is a shallow double-pitched roof, covered with dark gray tiles. The courtyard has gravel, moss, and a maple tree. Avoid: shallow eaves, thick eaves edge, single exterior wall material, aluminum casement windows.
Translated from Chinese by AI.
Show the original prompt
一棟單層的木構住宅,最顯著的特徵是出挑 2.2 公尺的深簷,簷口極薄,末端厚度只有 80mm,底面是外露的椽木,間距 455mm,漆成深色。簷下形成一圈連續的緣側,地板是柚木條,離地 600mm。外牆上段是白色的灰泥,下段是深色的燒杉,分界線在 900mm 高。窗是木框的橫拉窗,配障子。屋頂是淺坡的雙斜,覆深灰的瓦。庭院有碎石、苔與一株楓。避免:出簷做淺、簷口做厚、外牆使用單一材料、窗做成鋁製推射窗。




