Text-to-Image
Interior Design
Nano Banana
Vertical Circulation in Townhouses: Skylights Bringing Light to the Mid-Levels
Prompt
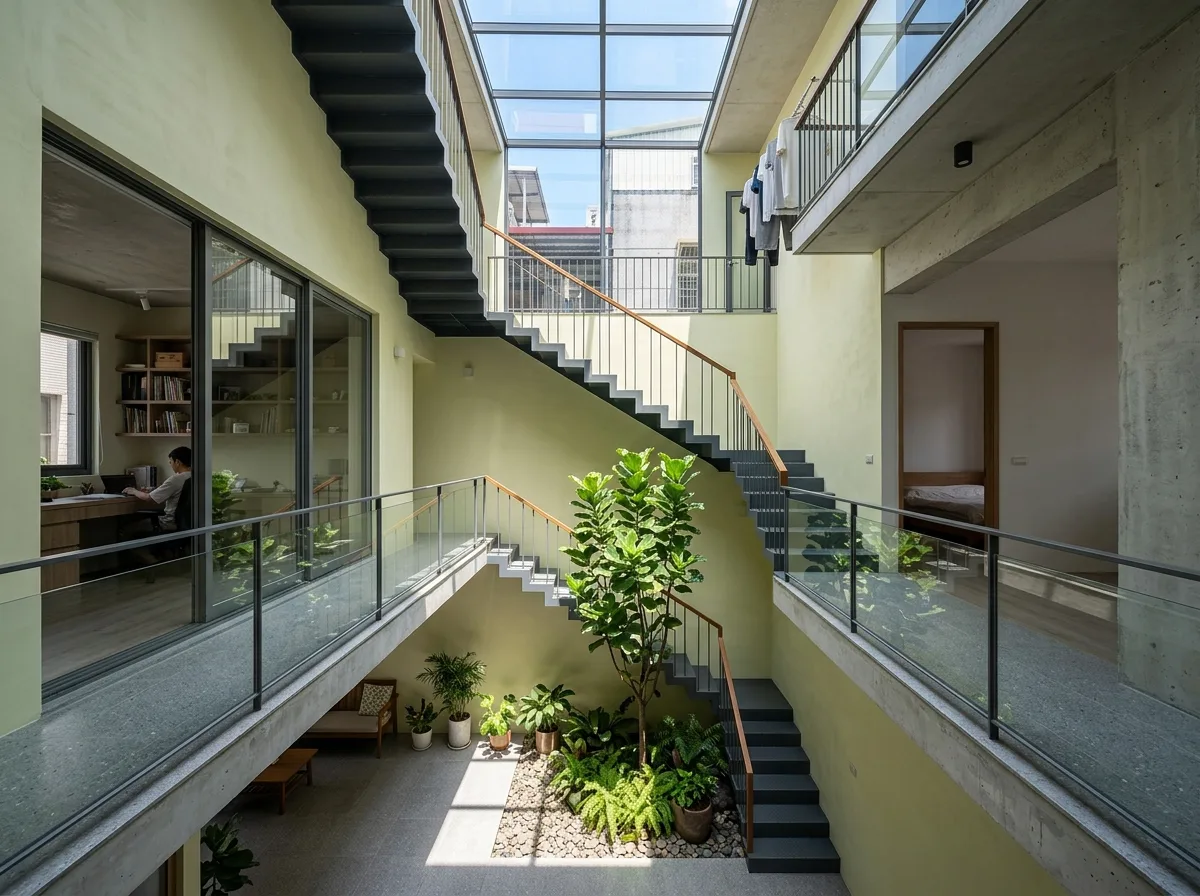
Show the interior of a Taiwanese townhouse — a narrow multi-storey house built wall to wall with its neighbours — where a vertical light well has been cut through the middle floors to reach the dark centre of the plan. Render the void as a slot roughly 2 by 3 metres running from a skylight at roof level down three storeys, with the staircase wrapped around it so circulation and light share the same space. Detail the void walls in a pale plaster to bounce light downward, with slim steel-and-glass balustrades at each level so nothing blocks the light path. Show planting at the base — a small indoor tree in a recessed bed with pebbles — receiving the shaft of daylight from above, which is the point of the whole move. Include openings from the adjacent rooms onto the void at each level, some glazed, some open, borrowing the light sideways. Show strong midday sun entering the skylight and falling as a bright patch at the base, with soft reflected light filling the rest. Photorealistic, view looking up and down the void from a mid-level landing.





