Text-to-Image
Architecture
通用
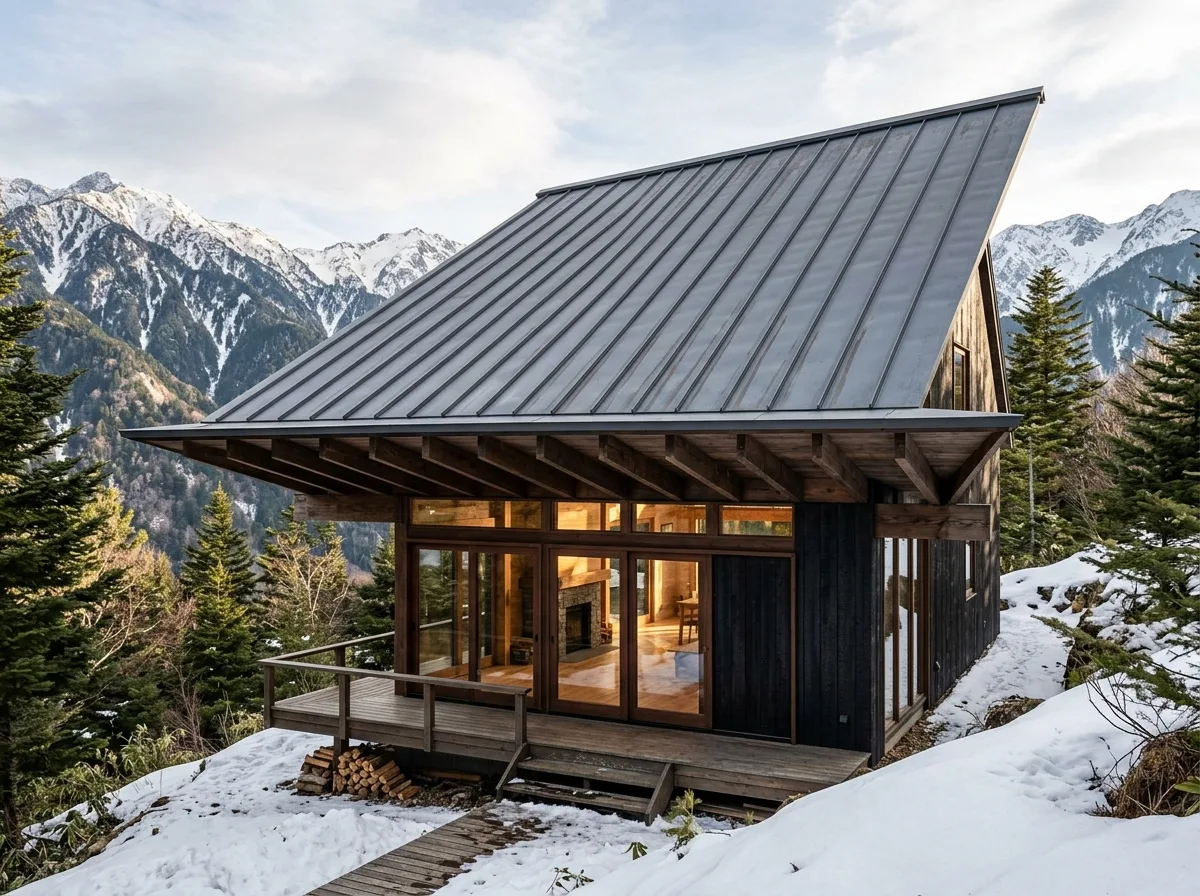
Sloped Roof and Deep Eaves: Calculating Snow and Light
Prompt
A single-slope or asymmetrical double-slope mountain dwelling roof. The pitch is steep enough for snow to slide off naturally, and the roof surface is dark gray standing seam metal or weathering steel; the eaves project outwards one and a half to two and a half meters, with exposed wooden rafters and boards on the underside, shading high-angle summer sun and allowing low-angle winter sun deep into the interior. The eaves form a thin, sharp horizontal line. Avoid: using a flat roof, making the eaves very shallow, enclosing the rafters with fascia boards, using tiles and complex roof shapes.
Translated from Chinese by AI.
Show the original prompt
一個單斜或不對稱雙斜的山居屋頂。坡度陡到讓雪自然滑落,屋面是深灰的立筋金屬板或耐候鋼;屋簷往外挑出一米五到兩米五,底面是外露的木椽與木板,在夏天遮住高角度的陽光、冬天讓低角度的陽光進到室內深處。簷口是一道薄而銳利的水平線。避免:使用平屋頂、把出簷做得很淺、用封簷板把椽包起來、使用瓦片與複雜的屋頂造型。




