Image Editing
Architecture
ChatGPT
Luxury Residence No. 1
Prompt
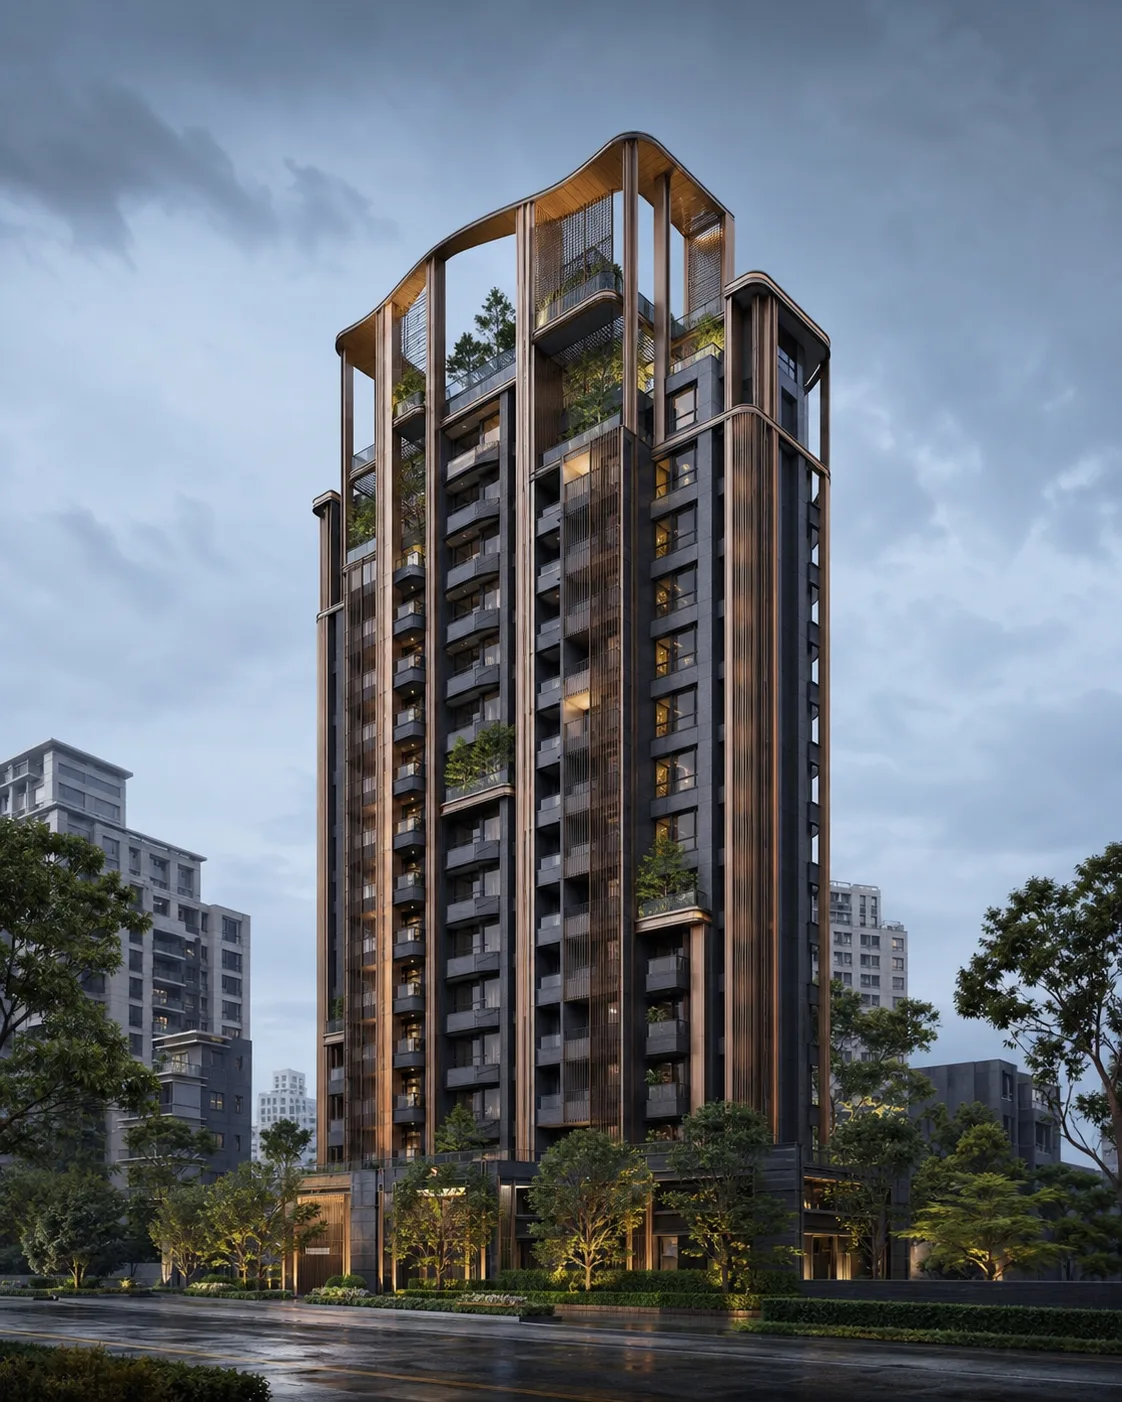
Using the reference image as an "architectural style reference," design a boutique residential complex located in an urban area of Taiwan. Continue the material vocabulary, facade rhythm, vertical proportion, and roof silhouette of the reference building, but do not replicate the original building block by block.

【Architectural Massing】
A tall, slender mid-to-high-rise residential tower, composed of several slightly staggered, layered vertical volumes. The building's four corners are softly rounded, avoiding rigid box shapes. The overall silhouette is elongated, refined, and possesses a strong sense of vertical ascent.

The facade features a deep charcoal gray main body as the inner layer, overlaid with warm copper-brown vertical grilles, metal columns, and fine sun-shading components, creating a high contrast between dark shadows and a warm-toned framework. Vertical elements extend continuously from the base to the roof, giving the building a consistent and clear facade order.

【Roof Features】
The top is designed as a distinctive open crown: using tall copper-brown columns, transparent grilles, sky terraces, and thin, curved eaves. The roofline presents a soft undulation, carrying an abstract image of a contemporary oriental pavilion, but without using imitation antique tiles, dougong brackets, or traditional decorations.

Inside the crown, a high-ceiling, semi-outdoor sky garden and shared leisure platform are preserved. The structure is transparent, allowing the sky to pass through the grilles and column rows, forming a light architectural crown.

【Facade Details】
The facade incorporates deep-set windows, glass balconies, black metal frames, and localized stone wall sections. Balconies are staggered but maintain overall order, with some floors featuring small sky planters, vertical greenery, and discreet trees.

Warm copper-brown grilles serve as sunshades, privacy screens, and decorative elements. The grille density varies with balconies, windows, and public spaces, creating delicate and rhythmic light and shadow. Avoid evenly distributed, depthless flat curtain walls.

【Style Positioning】
Contemporary Taiwanese boutique residence, modern oriental architecture, tropical urban residence, vertical garden, passive shading, precision metal craftsmanship, understated luxury, biophilic design.

Modern oriental sensibility comes from vertical column arrays, deep eaves, grilles, negative space, framed views, and layered courtyards, without using dragons and phoenixes, red colors, imitation antique wood carvings, temple symbols, or traditional Chinese-style decorations.

【Materials and Colors】
Main colors are deep charcoal gray, graphite black, and dark gray natural stone; outer structures use warm copper-brown, oxidized metal tones, and dark wood-textured aluminum grilles. Paired with low-reflection glass, black metal window frames, and a small amount of natural greenery.

Overall low saturation, calm, warm, refined. Metal surfaces are matte, no bright gold, mirror gold, or cheap plastic wood grain.

【Environment and Photography】
The building is located in a clean, mature high-end residential neighborhood in Taiwan, with subtropical landscaping, richly layered trees, and shrubs around the base. Remove parking lots, billboards, cluttered vehicles, construction equipment, and roadside signs.

Use a low-viewpoint three-quarter architectural photography composition, with a 35mm tilt-shift architectural lens effect, fully presenting the building's base, slender tower body, and curved roof crown. All vertical lines remain straight, and perspective is natural and accurate.

Soft diffused light after a cloudy day or early morning after rain, with subtle reflections on wet stone and metal, and warm copper grilles clearly standing out against the dark facade. Hyperrealistic top-tier architectural photography, international architectural magazine and luxury real estate advertisement quality.

【Constraints】
Retain the design vocabulary of the reference image, but do not replicate identical floor plans, window arrangements, balcony layouts, or surrounding buildings. Generate an original, structurally sound, and buildable residential building.

The image must not contain people, vehicles, text, logos, watermarks, project names, billboards, or fake text.

Avoid: Generic glass curtain wall buildings, monotonous boxy massing, excessive symmetry, heavy concrete megastructures, bright gold facades, European palaces, imitation antique Chinese roofs, dragon and phoenix motifs, red decorations, cheap wood veneer, cluttered balconies, excessive plants, fantastical structures, unreasonable cantilevers, distorted perspective, curved walls, plastic CGI texture, excessive HDR, messy street scenes, parking lots, signs, and fake text.
Translated from Chinese by AI.
Show the original prompt
以參考圖片作為「建築風格參考」,設計一棟位於台灣都會區的精品集合住宅。延續參考建築的材料語彙、立面節奏、垂直比例與屋頂輪廓,但不要逐棟複製原建築。

【建築量體】
一棟高挑纖細的中高層住宅塔樓,由數個略微錯動、層次分明的垂直量體組成。建築四角柔和收圓,避免生硬方盒造型。整體輪廓修長、精緻,具有強烈的垂直向上感。

立面以深炭灰色主體作為內層,外覆暖銅棕色垂直格柵、金屬立柱與細密遮陽構件,形成深色陰影與暖色框架的高對比。垂直構件從基座連續延伸至屋頂,使建築具有一致且清楚的立面秩序。

【屋頂特徵】
頂部設計成具有識別度的開放式冠部:使用高挑銅棕色立柱、通透格柵、空中露台與輕薄弧形屋簷。屋頂線條呈現柔和起伏,帶有當代東方亭閣的抽象意象,但不使用仿古屋瓦、斗拱或傳統裝飾。

冠部內部保留挑高、半戶外的空中花園和共享休憩平台。結構通透,天空可穿過格柵與柱列,形成輕盈的建築頂冠。

【立面細節】
立面採用深凹窗洞、玻璃陽台、黑色金屬框架與局部石材牆面。陽台錯落但維持整體秩序,部分樓層配置小型空中植栽、垂直綠化和低調喬木。

暖銅棕色格柵兼具遮陽、隱私與裝飾功能。格柵密度隨陽台、窗戶和公共空間變化,形成細膩而有節奏的光影。避免平均分布、毫無深度的平面幕牆。

【風格定位】
當代台灣精品住宅、現代東方建築、熱帶都市住宅、垂直庭院、被動式遮陽、精密金屬工藝、低調奢華、生物親和設計。

現代東方感來自垂直柱列、深屋簷、格柵、留白、框景與庭院層次,不使用龍鳳、紅色、仿古木雕、寺廟符號或傳統中國風裝飾。

【材質與色彩】
主色為深炭灰、石墨黑與深灰天然石材;外層結構使用暖銅棕色、氧化金屬色與深色木質感鋁格柵。搭配低反射玻璃、黑色金屬窗框及少量自然綠植。

整體低飽和、沉穩、溫暖、精緻。金屬表面為霧面,不要亮金、鏡面金或廉價塑膠木紋。

【環境與攝影】
建築位於乾淨、成熟的台灣高端住宅街區,基座周圍配置亞熱帶景觀、層次豐富的喬木與灌木。移除停車場、廣告牌、雜亂車輛、施工設備和路邊招牌。

採用低視點三分之四建築攝影構圖,35mm 移軸建築鏡頭效果,完整呈現建築基座、纖細塔身與弧形屋頂冠部。所有垂直線保持筆直,透視自然準確。

陰天後的柔和漫射光或雨後清晨,濕潤石材與金屬呈現細微反射,暖銅色格柵在深色立面上清楚突出。超寫實頂級建築攝影,國際建築雜誌與精品房地產廣告品質。

【限制】
保留參考圖片的設計語彙,但不要複製完全相同的樓層、窗戶、陽台排列或周邊建築。生成一棟原創、結構合理、可實際建造的住宅建築。

畫面不得出現人物、車輛、文字、Logo、浮水印、建案名稱、廣告牌或假文字。

【避免】
避免普通玻璃帷幕大樓、單調方盒量體、過度對稱、厚重混凝土巨構、亮金立面、歐式宮殿、仿古中式屋頂、龍鳳圖騰、紅色裝飾、廉價木紋貼皮、凌亂陽台、過量植物、幻想結構、不合理懸挑、扭曲透視、彎曲牆面、塑膠 CGI 質感、過度 HDR、雜亂街景、停車場、招牌與假文字。




